Service 01 / 08
Gypsum partitions in Dubai
New rooms, meeting spaces and storage without masonry. Gypsum partitions go up quickly, add little load to the slab and are ready for any finish.
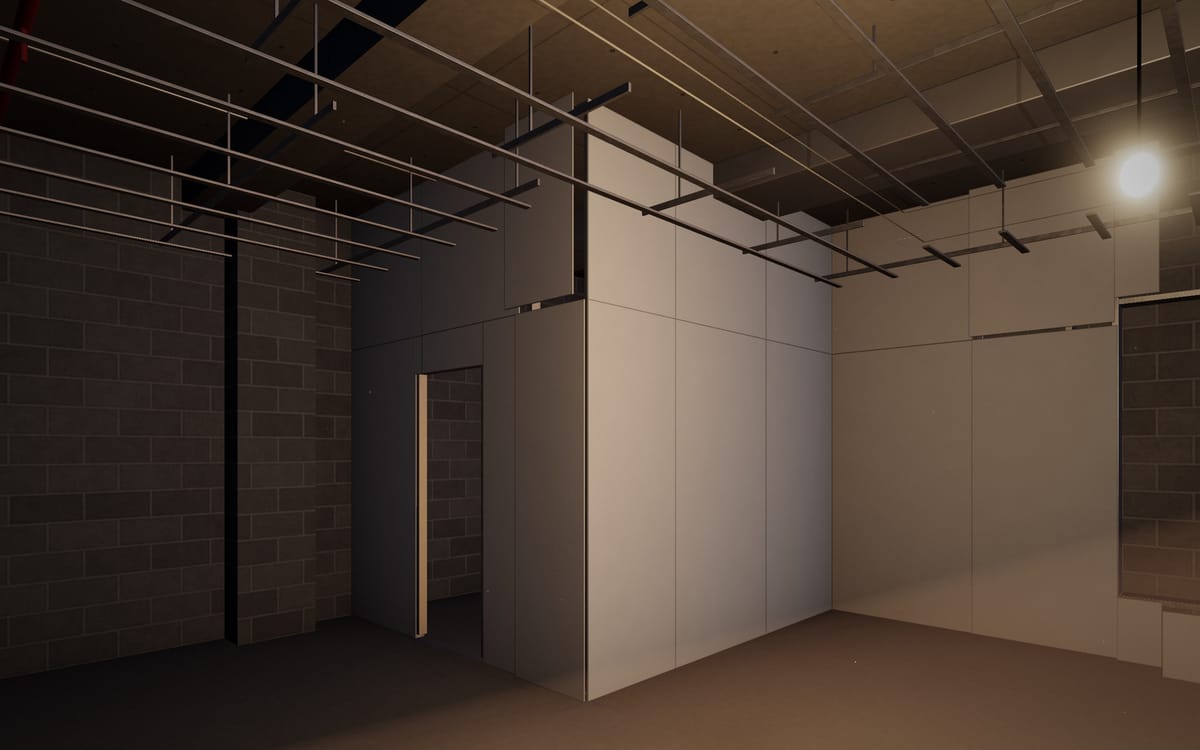
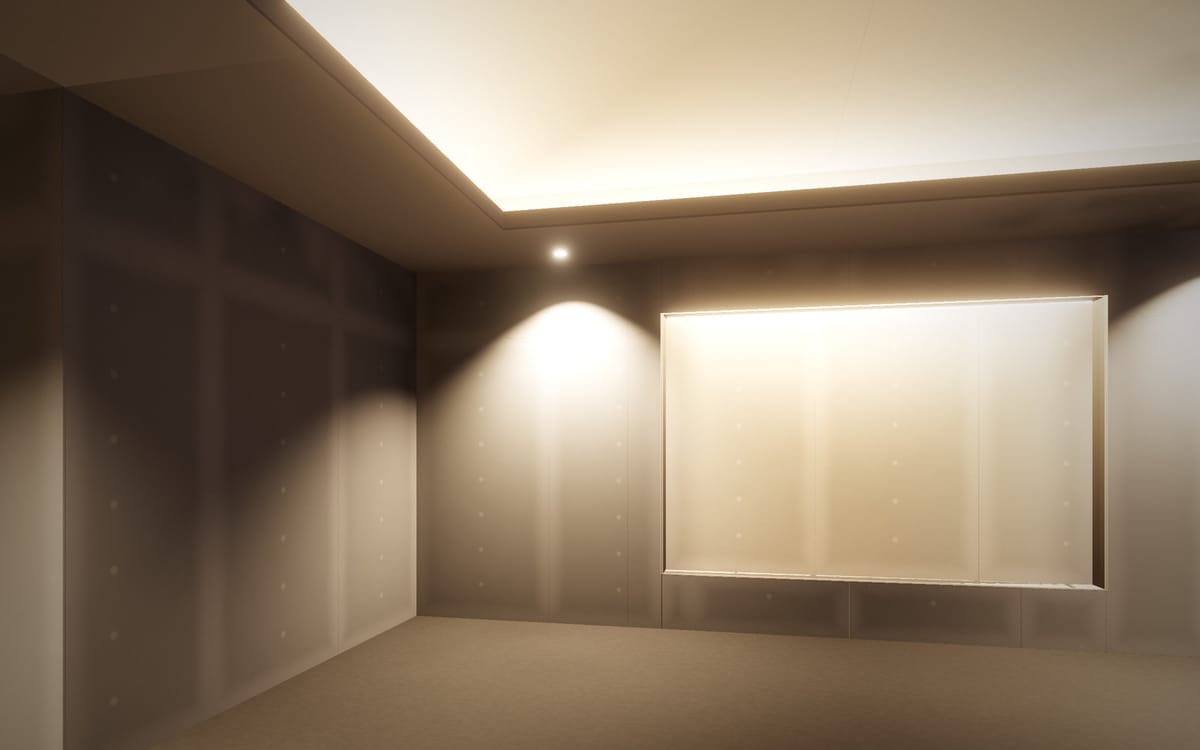
Concept visualisation Studs @ 600 c/c · 12.5 mm board
Overview
About gypsum partitions
A gypsum partition is a lightweight wall made from galvanised steel studs and tracks, faced with gypsum board on both sides. It is quicker and cleaner to build than blockwork, adds very little weight to the floor slab, and gives you a flat surface that takes paint, wallpaper or cladding.
It is the usual way to divide an open-plan office, add a bedroom or study to an apartment, build a walk-in wardrobe or enclose a storage room. Cables can run inside the cavity, and insulation can be added where sound between rooms matters.
Every partition starts with setting out. The wall line is marked on the floor and ceiling, openings are positioned, and the height is checked against the slab and any false ceiling before the first track is fixed.
Scope
What the work includes
Setting out
Wall lines, door openings and heights marked from your layout or drawings before any framing starts.
Metal stud framing
Floor and head tracks with studs at regular centres. Openings are framed with extra studs and a head.
Board fixing
Gypsum boards screwed to the frame on both faces, with joints staggered so the wall stays stiff.
Insulation
Mineral wool in the cavity where you want less sound passing between rooms.
Jointing and finishing
Joints taped and filled, corners protected with metal beads and surfaces sanded ready for primer.
Openings and fixings
Door openings framed to size, and backing added inside the wall wherever shelves or a TV will hang.
ApplicationsResidential · commercial
Where partitions are used
Offices
Meeting rooms, private offices, storage and server rooms within open-plan floors.
Apartments
An extra bedroom, a study or a dressing room formed out of a larger space.
Villas
New room layouts, majlis dividers, wardrobes and utility areas.
Retail and commercial
Back-of-house rooms, fitting rooms and display walls.
Specification
Choosing the build-up
Standard board
For most dry rooms, such as offices, bedrooms and living areas.
Moisture-resistant board
For kitchens, bathrooms and utility rooms, where humidity is higher.
Acoustic build-ups
Insulation in the cavity, and extra board layers where a specification asks for them, to reduce sound between rooms.
Fire-rated systems
Where a building or authority requires a fire-rated wall, the system has to match that requirement exactly. Mention it at enquiry stage so the quotation reflects it.
Process5 steps
How the work is done
- 01
Survey and measure
We check the floor, the ceiling height and any services that run where the wall will go.
- 02
Agree the layout
Wall positions, openings and board type are confirmed with you in writing.
- 03
Frame
Tracks and studs are fixed, openings framed, and everything checked for line and plumb.
- 04
Board and joint
Boards are fixed, joints taped and filled, and corners beaded.
- 05
Finish and hand over
Surfaces are sanded and prepared for paint, the area is cleaned and we walk through it with you.
Project examples
Gypsum Partitions in practice
Concept studies until project photography is supplied.
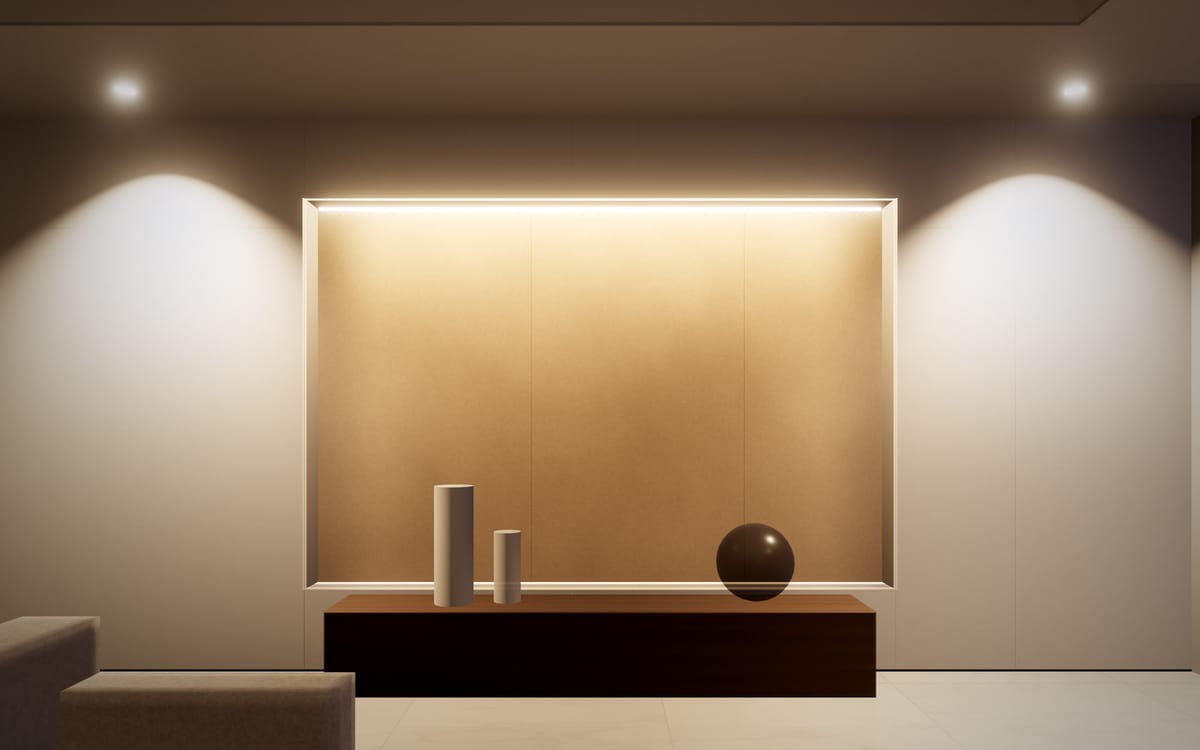
Study and feature wall
Gypsum Partitions · Interior Decoration · Painting & Finishing
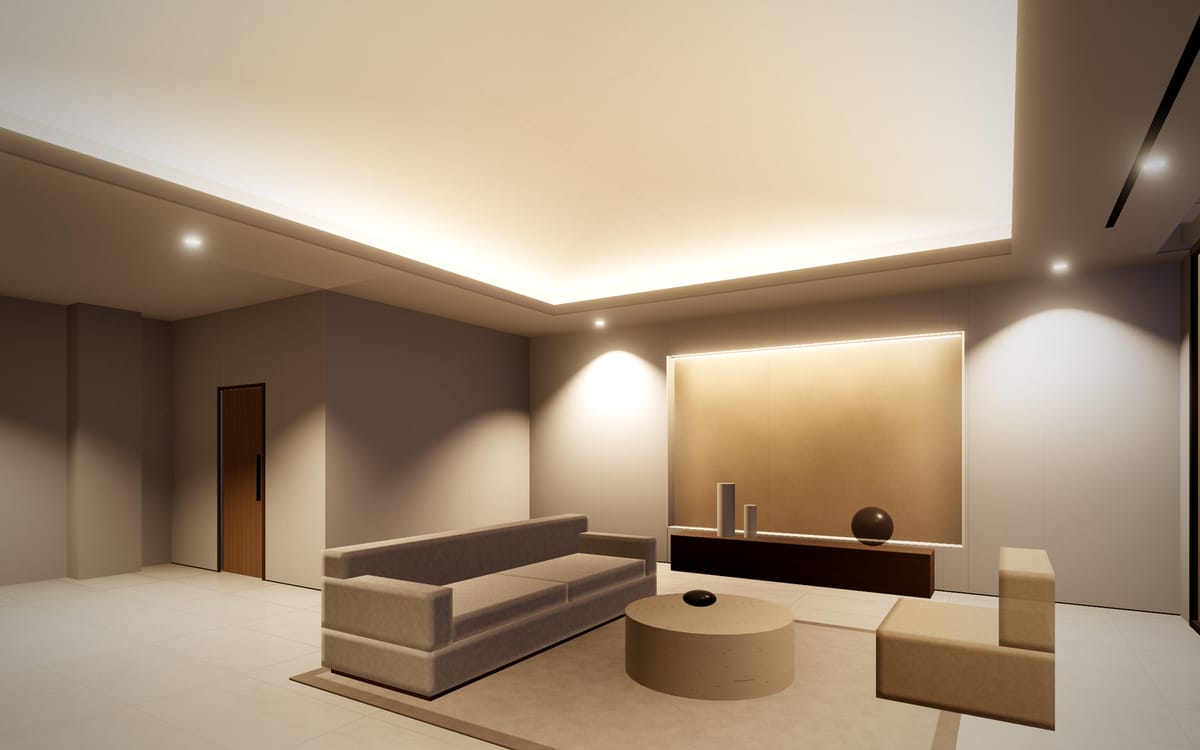
Shell to finished interior
Interior Fit-Out · False Ceilings · Gypsum Partitions · Painting & Finishing
Concept visualisationRendered for this website to show the type of work. Not a completed client project.
Questions
Gypsum Partitions: frequently asked questions
How much does gypsum partition work cost in Dubai?
It depends on the length and height of the wall, the board type, whether insulation is needed, the number of openings and the level of finish. We don’t publish a price list because two partitions of the same length can be very different jobs. Send photos, a sketch or drawings, or book a site visit, and you’ll receive an itemised quotation.
How long does it take to install a partition?
That depends on the size of the job and how the site can be accessed. Your quotation includes a working schedule based on the confirmed scope, so you know the timing before you commit.
Is a gypsum wall strong enough for a TV or shelves?
Yes, when it is planned for. Heavy items need backing fixed into the frame before the boards go on, so tell us where they will hang when we agree the layout.
Can a partition reduce noise between rooms?
Yes. Mineral wool in the cavity, sealed edges and, where needed, additional layers of board all reduce sound transfer. The right build-up depends on how much separation you need, and we’ll explain the options at the site visit.
Do I need approval from my building first?
Many Dubai buildings and communities require interior works to be approved by building management before they start. Check with your building early. The layout and quotation can support your application.
Next step
Planning gypsum partitions? Let’s look at your space.
Share photos or drawings, or book a site visit. You’ll receive an itemised quotation.