Service 02 / 08
False ceilings in Dubai
A suspended ceiling hides ducts, pipes and cables, sets the height of a room and gives the lighting a clean line to sit in.
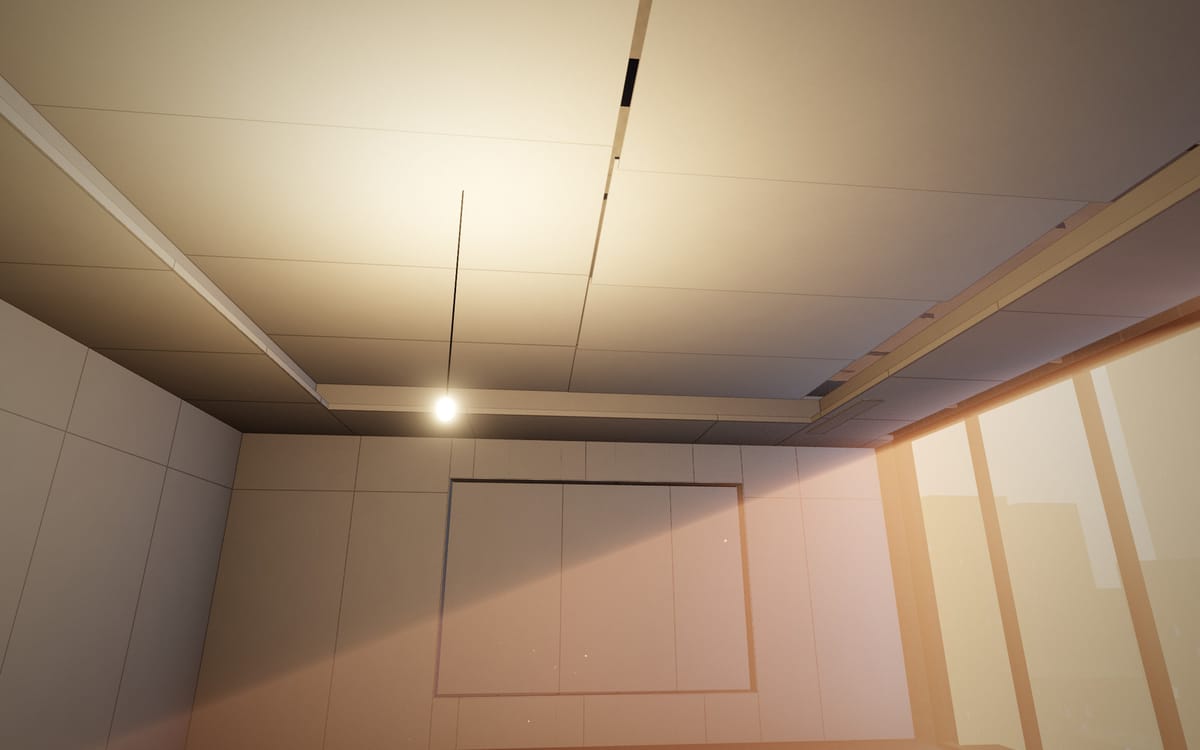
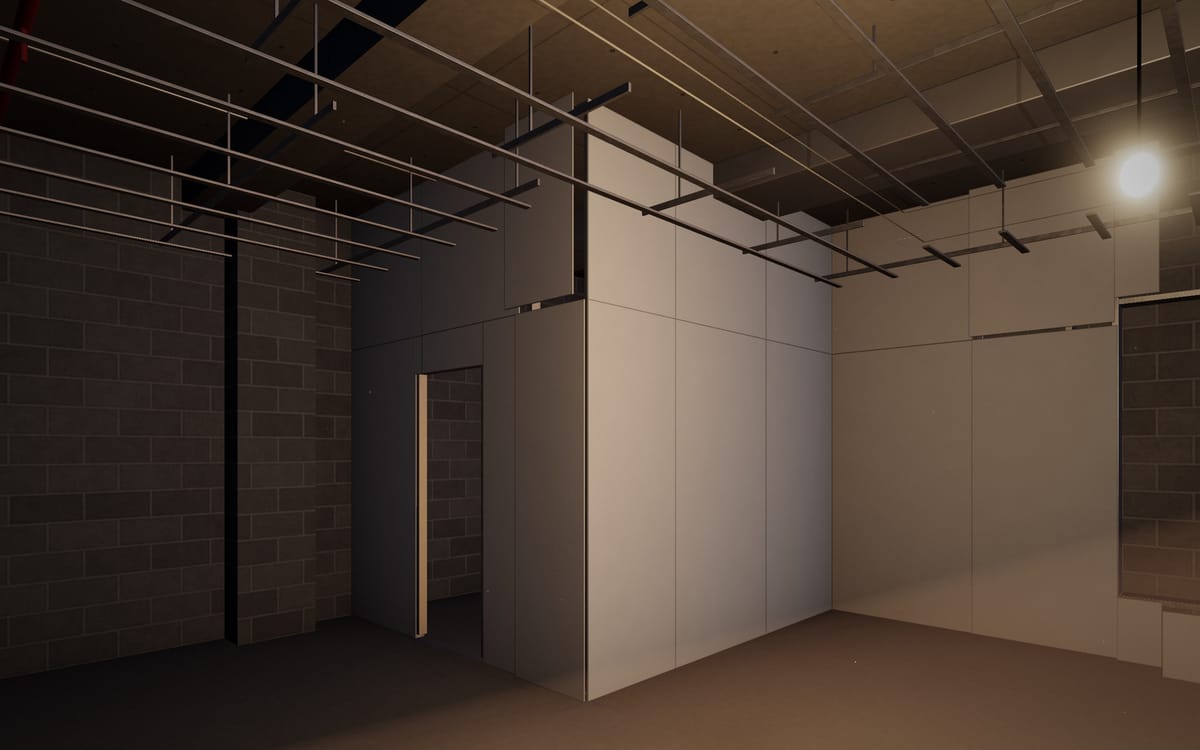
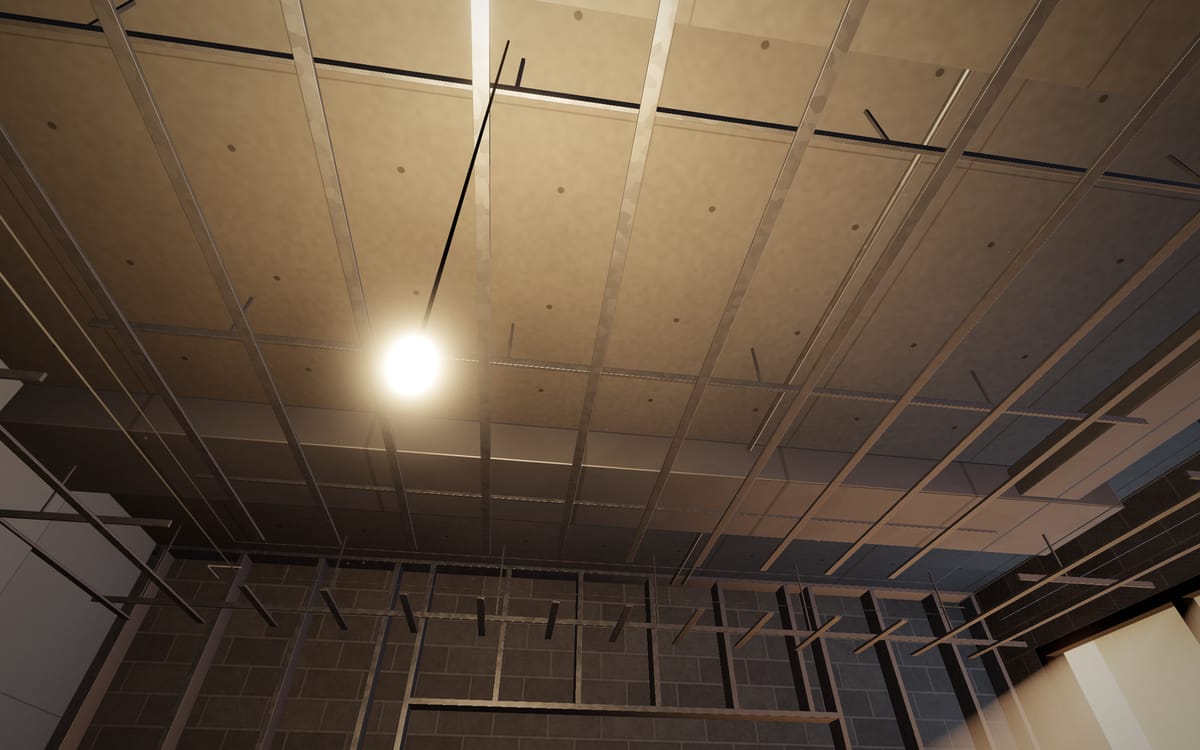
Concept visualisation Ceiling +3.00 FFL · grid @ 1200
Overview
About false ceilings
A false ceiling is a second ceiling hung below the concrete slab on a light steel grid. The void above it holds air-conditioning ducts, sprinkler pipework and cabling, while the ceiling below gives the room a flat, finished surface at the height you choose.
Most apartments, villas and offices in Dubai have ducted air conditioning, so a ceiling has to work around diffusers, grilles and the equipment that needs servicing. Planning those together is what separates a neat ceiling from one full of patches.
Two systems cover most projects: jointless gypsum board ceilings for homes, hospitality and reception areas, and exposed grid ceilings with lay-in tiles where an office needs easy access to the void.
Scope
What the work includes
Suspension grid
Hangers, main channels and furring channels fixed to the slab at the agreed level.
Gypsum board ceilings
Boards screwed to the grid with joints taped and filled for a seamless finish.
Grid and tile ceilings
Exposed grid with lay-in tiles for offices and commercial spaces.
Bulkheads and drops
Lowered sections that box in ducts and beams or frame part of a room.
Access panels
Hinged panels positioned under valves, dampers and AC units so they can be serviced.
Openings for services
Cut-outs for downlights, diffusers, grilles and sprinkler heads, coordinated with the other trades.
ApplicationsResidential · commercial
Where false ceilings are used
Apartments and villas
Living areas, bedrooms, kitchens and bathrooms, with moisture-resistant board in wet rooms.
Offices
Open-plan floors, meeting rooms and corridors where services need regular access.
Retail and restaurants
Shopfronts, dining areas and back-of-house with bulkheads for signage and lighting.
Lobbies and corridors
Long, continuous ceilings where straight lines and level joints show most.
Specification
Planning the ceiling
Ceiling height
The void must clear the deepest duct or pipe, so we measure before the level is fixed.
Wet areas
Moisture-resistant board goes in bathrooms, kitchens and laundry rooms.
Maintenance
Access panels go where equipment actually needs servicing, not where they are easiest to fit.
Lighting layout
Fixture positions are agreed before boarding, so the openings line up.
Process5 steps
How the work is done
- 01
Survey
We record the slab height, ducts, pipes and existing fixtures.
- 02
Set the level
The finished ceiling height and any bulkheads are marked with a laser.
- 03
Install the grid
Hangers and channels are fixed, levelled and checked.
- 04
Board or tile
Boards or tiles go up, with openings cut for lights, diffusers and access panels.
- 05
Finish
Joints are taped, filled and sanded, and the ceiling is prepared for paint.
Project examples
False Ceilings in practice
Concept studies until project photography is supplied.
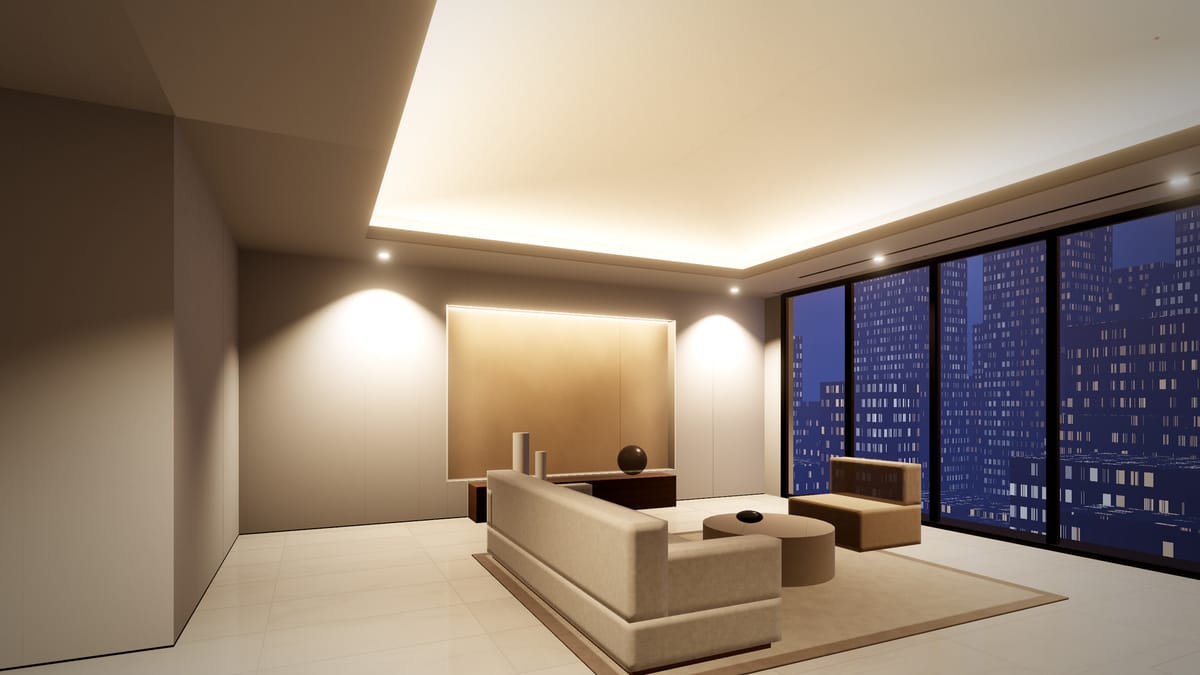
Coffered living room
Gypsum Ceilings · False Ceilings · Painting & Finishing
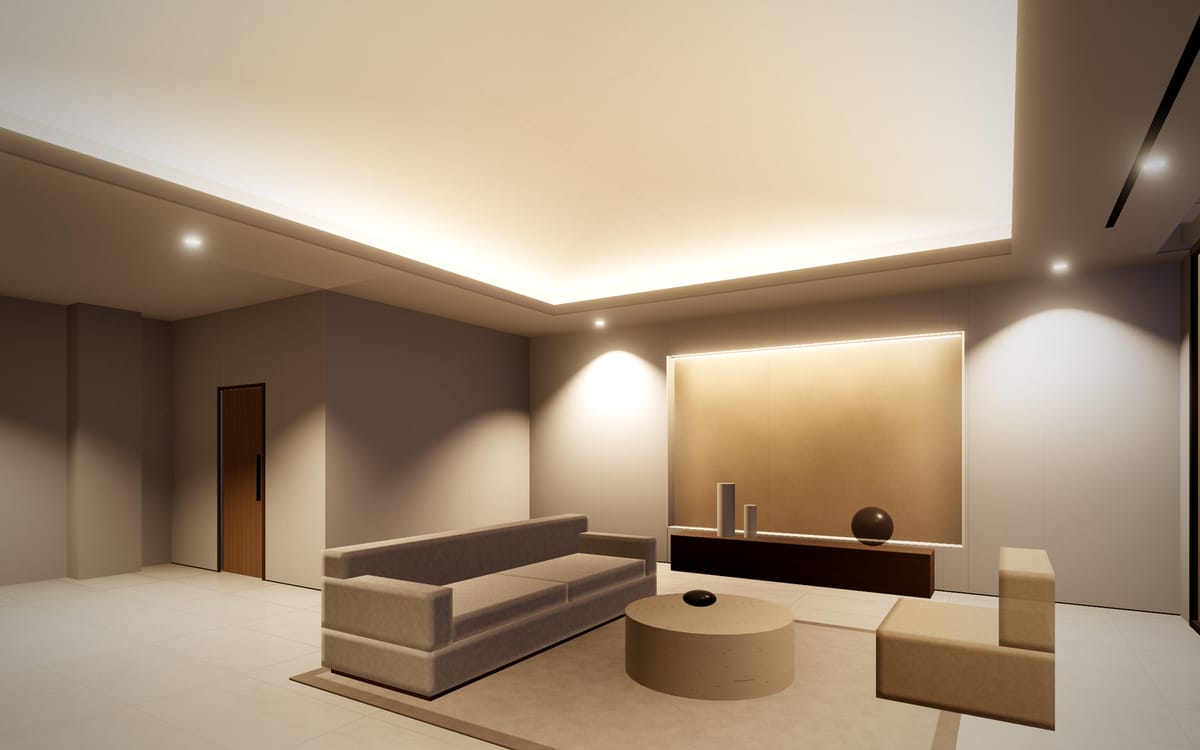
Shell to finished interior
Interior Fit-Out · False Ceilings · Gypsum Partitions · Painting & Finishing
Concept visualisationRendered for this website to show the type of work. Not a completed client project.
Questions
False Ceilings: frequently asked questions
What is the difference between a gypsum ceiling and a grid ceiling?
A gypsum board ceiling is jointless and painted, so it looks like a solid ceiling and suits homes and hospitality. A grid ceiling uses an exposed metal grid with removable tiles, which makes access to the void easy and suits offices.
How much does a false ceiling cost in Dubai?
Cost depends on the area, the ceiling system, the number of levels and bulkheads, access panels and the finish. Share photos or drawings, or book a site visit, and you’ll receive an itemised quotation.
How long does false ceiling installation take?
It depends on the area, the design and how much coordination with AC and electrical work is involved. The schedule is set out in your quotation once the scope is confirmed.
Will a false ceiling make my room feel lower?
It lowers the ceiling by the depth needed for the services above it. Careful planning keeps that depth to a minimum, and a raised centre or a cove can make a room feel taller.
Can you work around my existing AC ducts?
Yes. We survey the ducts, diffusers and units first, then set the ceiling levels and access panels around them.
Next step
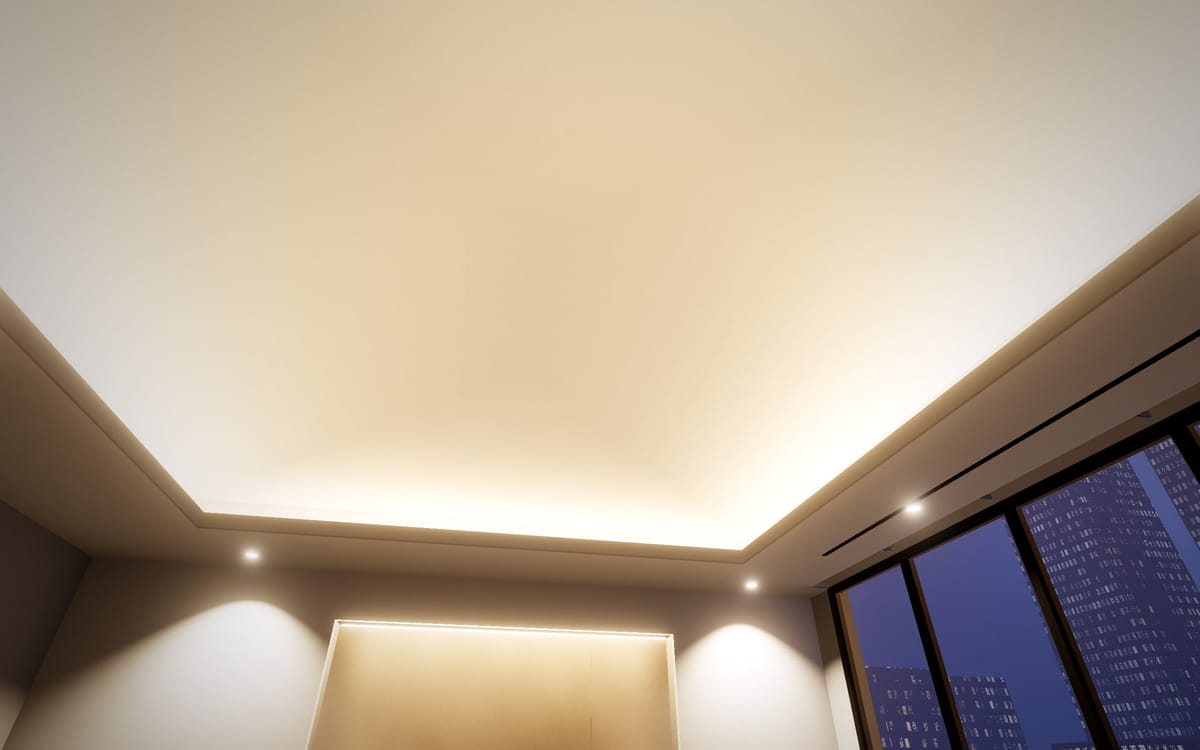
Planning false ceilings? Let’s look at your space.
Share photos or drawings, or book a site visit. You’ll receive an itemised quotation.