01
Challenge
An open living space under a raw slab, crossed by a duct run, sprinkler pipework and a downstand beam, where the room had to keep as much height as possible.
Concept study
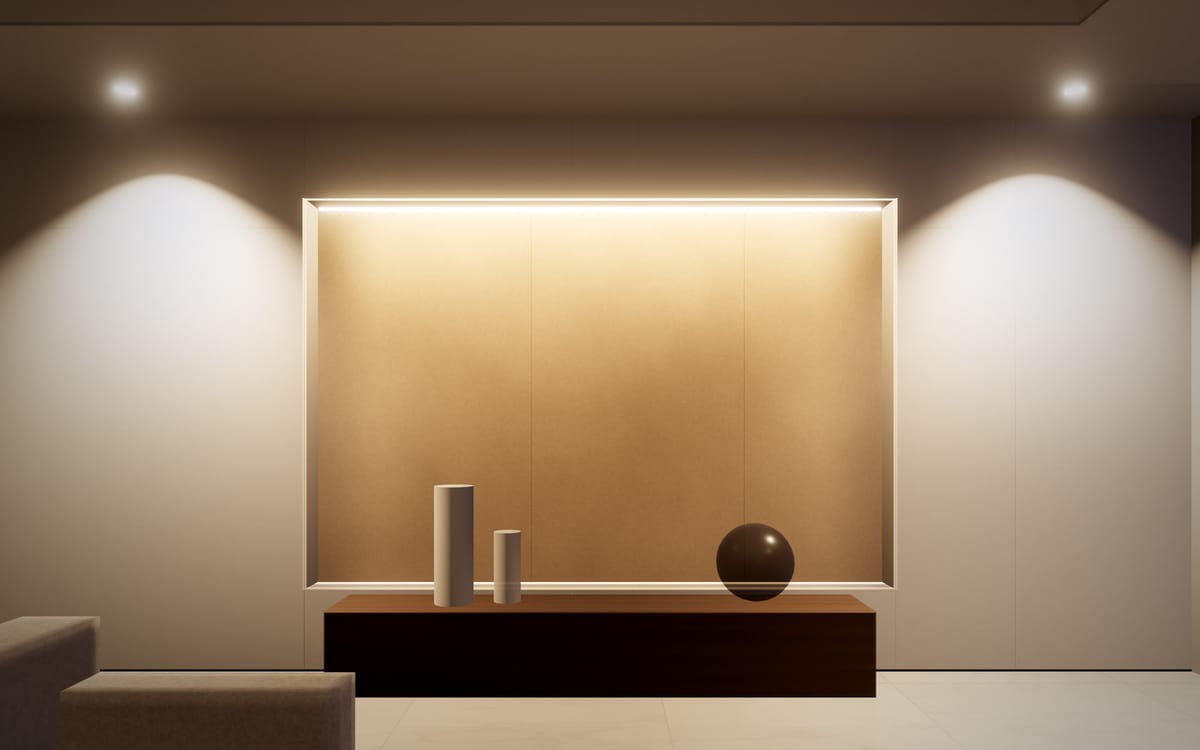
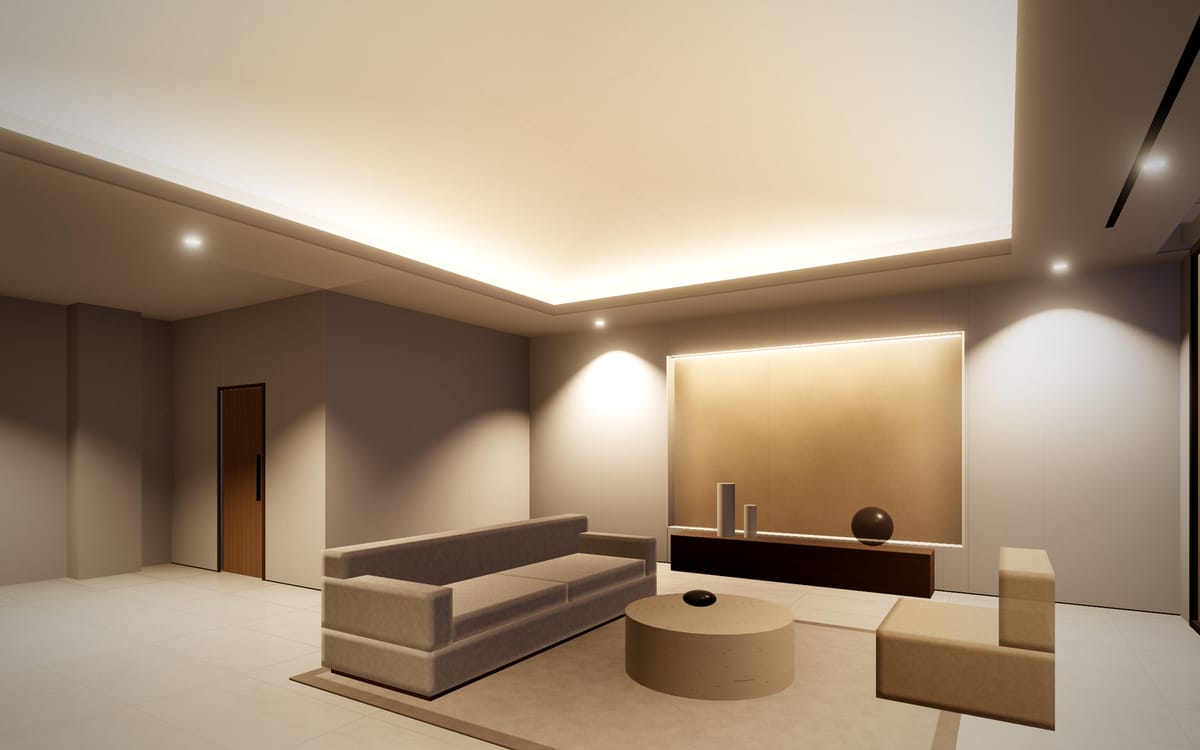
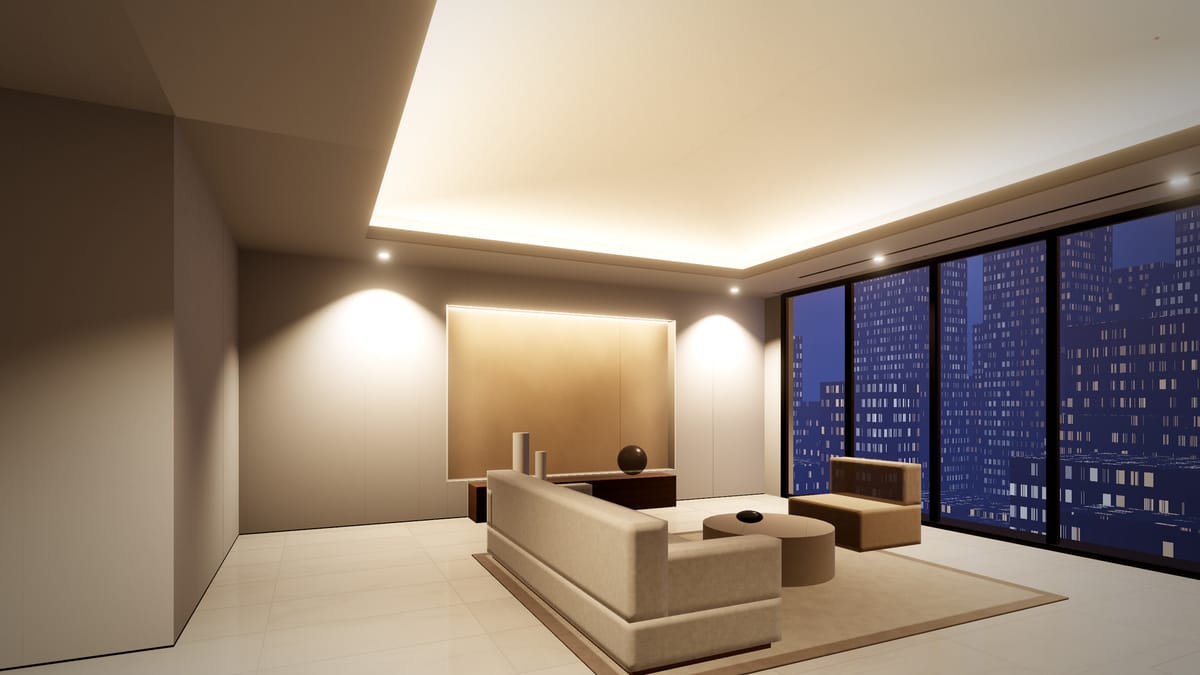
A raised gypsum coffer with a concealed cove over an open living space, shown from bare slab to dusk.
Concept visualisationThis case study demonstrates the layout using concept visualisations rendered for this website. It is not a completed client project.
01
An open living space under a raw slab, crossed by a duct run, sprinkler pipework and a downstand beam, where the room had to keep as much height as possible.
02
Keep the ceiling tight to the services around the perimeter as a bulkhead band, and raise the centre as a coffer where the void allows it. Downlights sit in the band; indirect light lives in the cove.
03
Suspension grid at two levels, a formed upstand along the coffer edge for a concealed strip, boards fixed, taped and finished, then the ceiling painted matt to keep the grazing light even.
04
A room that reads taller than its perimeter height, with soft light washing the coffer and the services fully concealed but reachable.
Gallery4 images
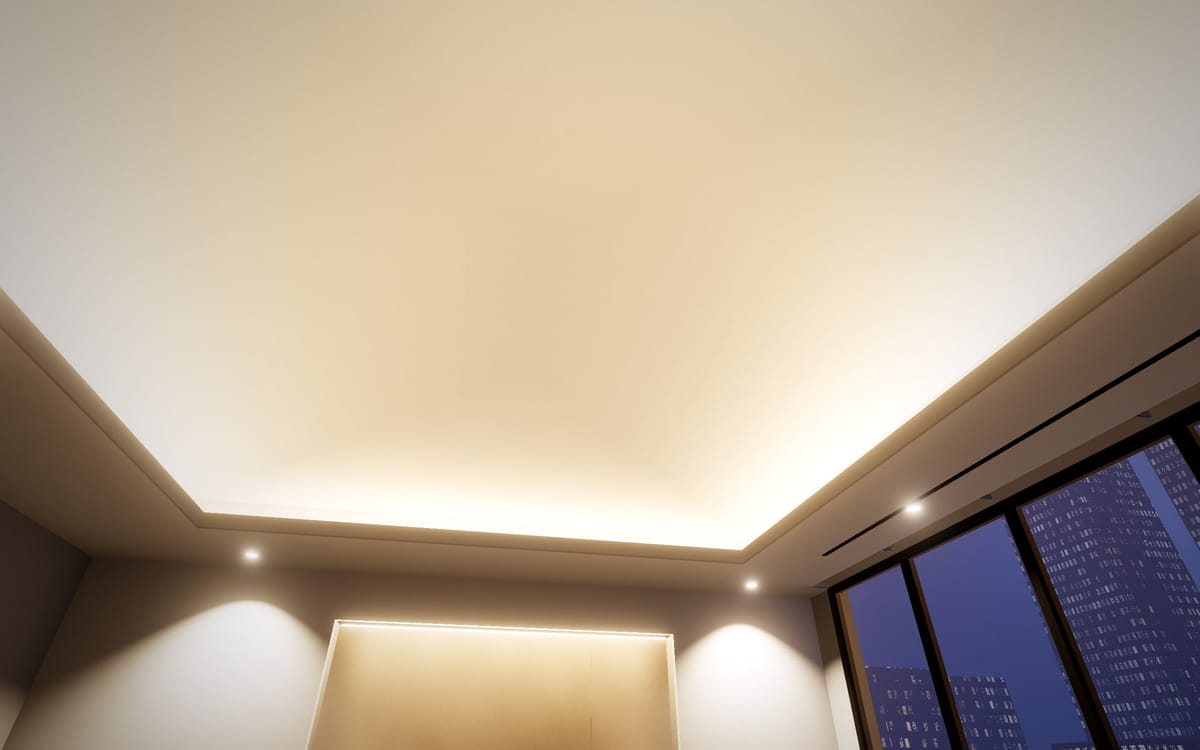
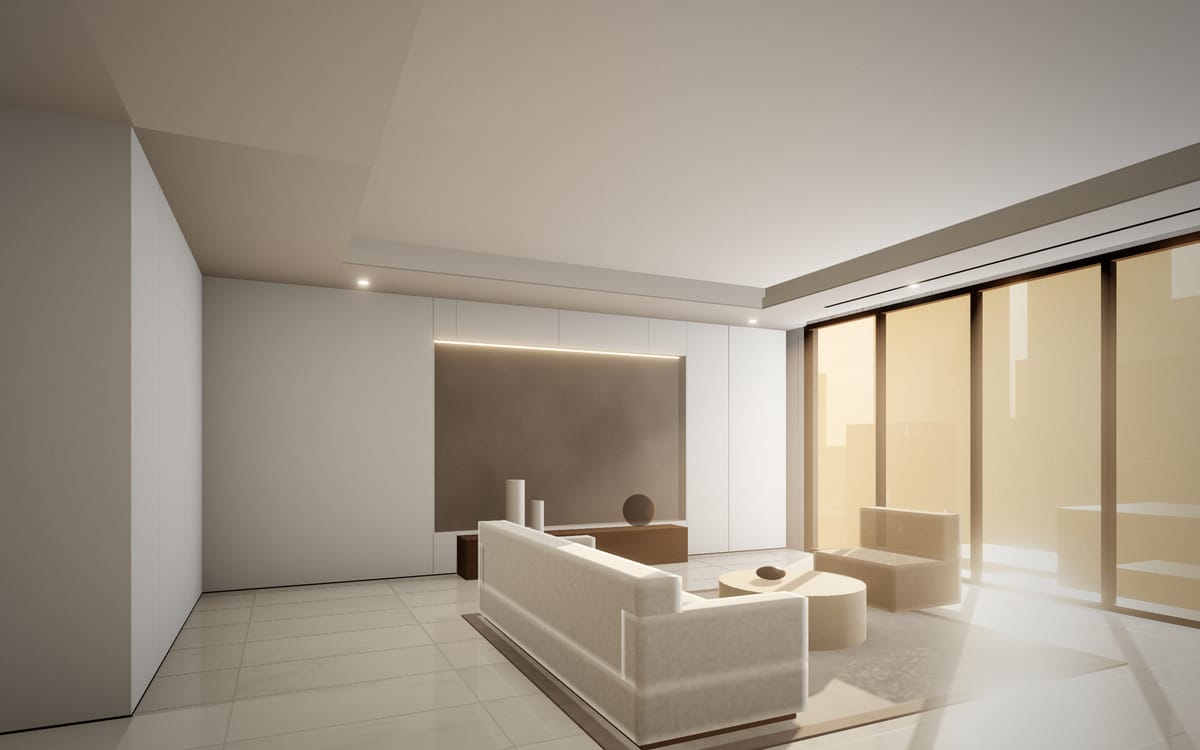
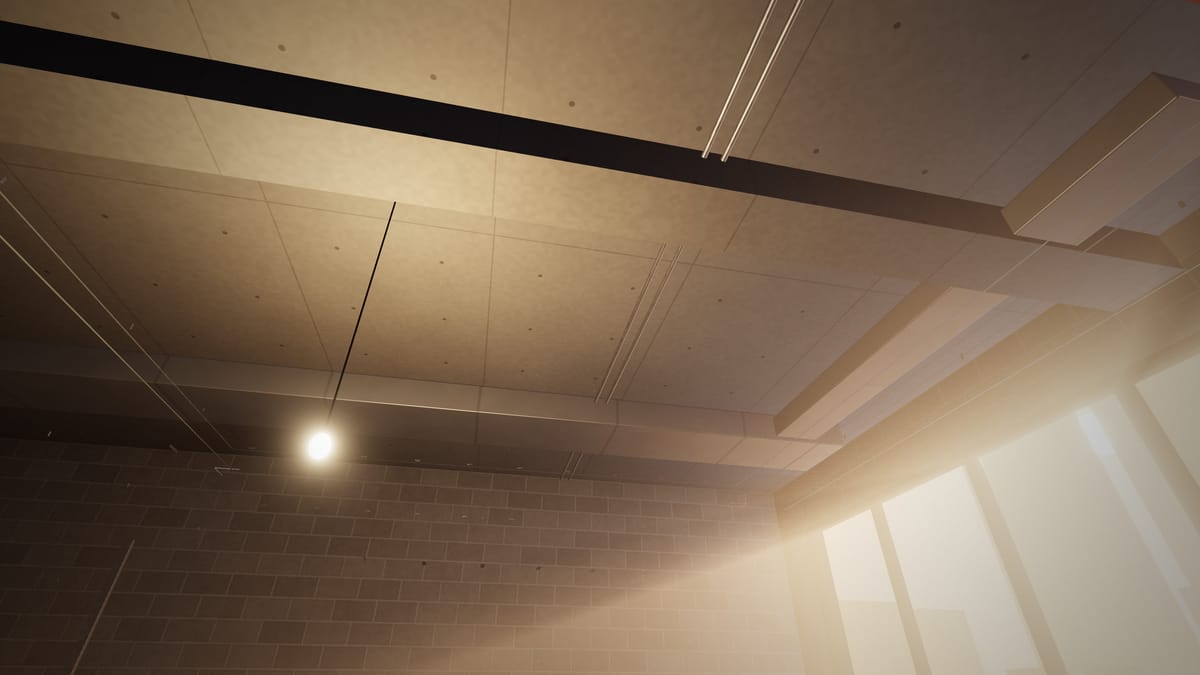
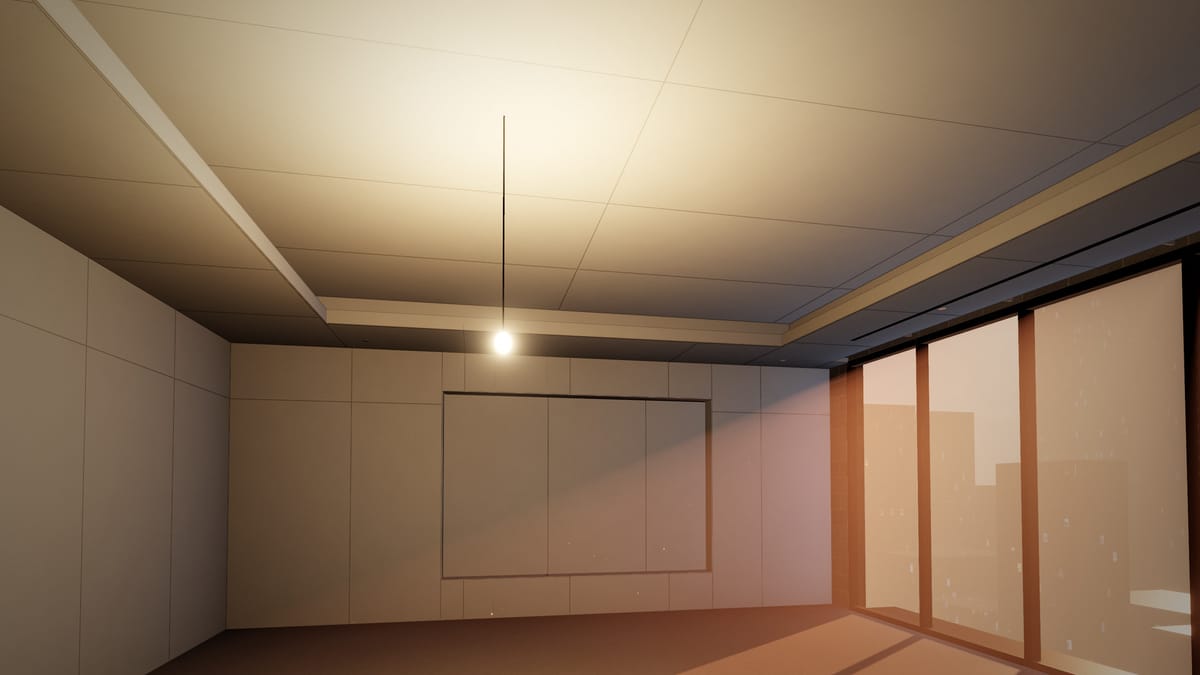
Concept visualisationRendered for this website to show the type of work. Not a completed client project.
Next step
Tell us about your space. We’ll visit, measure and send an itemised quotation.