Service 04 / 08
Interior fit-out in Dubai
From an empty shell to a finished space. Partitions, ceilings, finishes and painting, planned and delivered as one coordinated package.
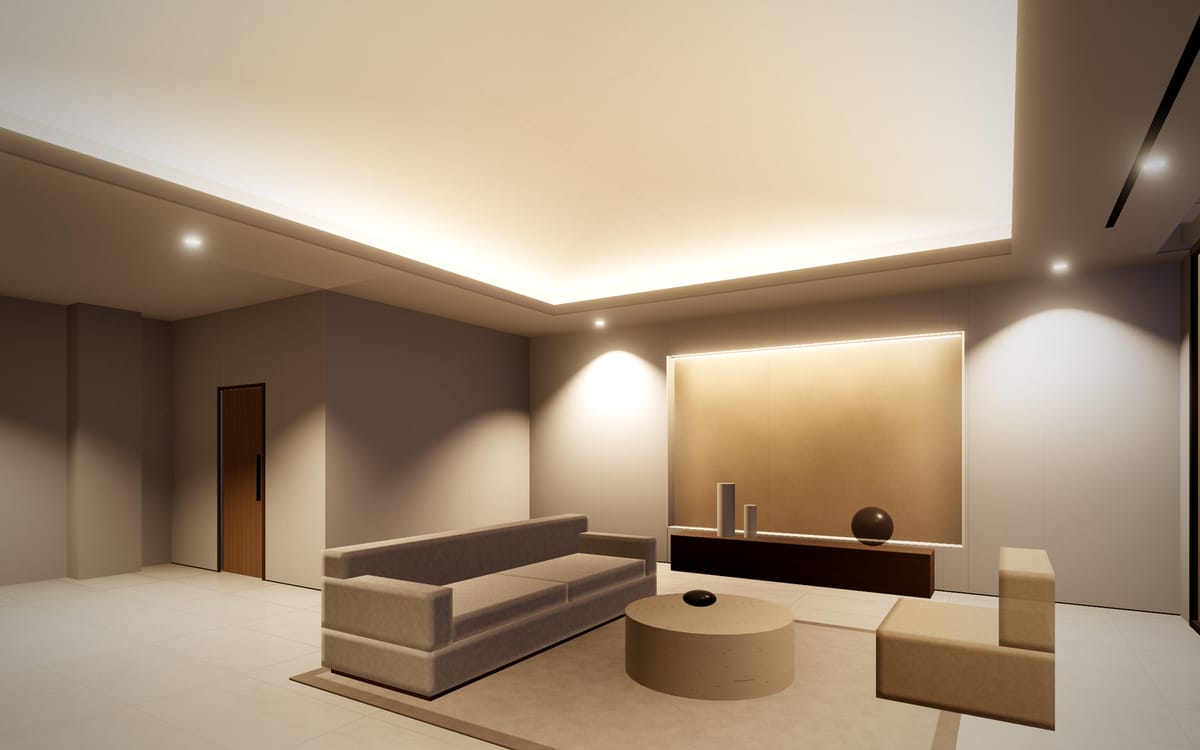
Concept visualisation Shell → handover
Overview
About interior fit-out
Fit-out is everything that turns a bare unit into a usable interior. In a new office or shop that usually means building the room layout, installing ceilings and finishing the walls through to handover. In a villa or apartment it can be a complete upgrade of the existing interior.
The value of a single fit-out contractor is coordination. Trades follow each other in the right order, details are agreed once, and you have one point of contact instead of managing several contractors.
Scope is agreed project by project. Our core trades are the services listed on this site. Tell us everything your project needs and the quotation will state exactly what is included.
Scope
What a fit-out covers
Layout and setting out
Walls, doors and ceiling levels marked from your drawings or agreed layout.
Partitions and ceilings
Stud walls, suspended ceilings, bulkheads and decorative ceiling details.
Wall finishes and painting
Skimming, priming and paint systems suited to each room.
Decorative details
Feature walls, niches and lighting details formed in gypsum.
Coordination
One programme that sequences the work, with regular updates.
Snagging and handover
A joint walk-through, snag items closed out and the site left clean.
ApplicationsResidential · commercial
Fit-out by sector
Office fit-out
Meeting rooms, private offices, reception areas and ceilings for open-plan floors.
Retail and showrooms
Layouts, bulkheads and finishes that frame the product and the brand.
Villas
Complete interior upgrades or new layouts in existing homes.
Apartments
Handover units taken to a finished standard, or older apartments renewed.
Specification
Before a fit-out starts
Approvals
Most buildings require a fit-out approval from building management or the landlord before work begins.
Drawings
A layout or design drawings make quotations accurate. If you don’t have them yet, we’ll discuss what is needed at the site visit.
Working hours
Many buildings limit noisy work to set hours, which shapes the programme.
Materials
Special finishes and fittings can take time to arrive, so they are ordered early.
Process5 steps
How the work is done
- 01
Consultation
We discuss the space, your brief, budget range and timing.
- 02
Site survey
Measurements, existing conditions and services are recorded.
- 03
Quotation and programme
An itemised scope with a proposed sequence of work.
- 04
Execution
Work proceeds trade by trade with progress updates.
- 05
Snagging and handover
We inspect with you, close any snags and hand over the space.
Project examples
Interior Fit-Out in practice
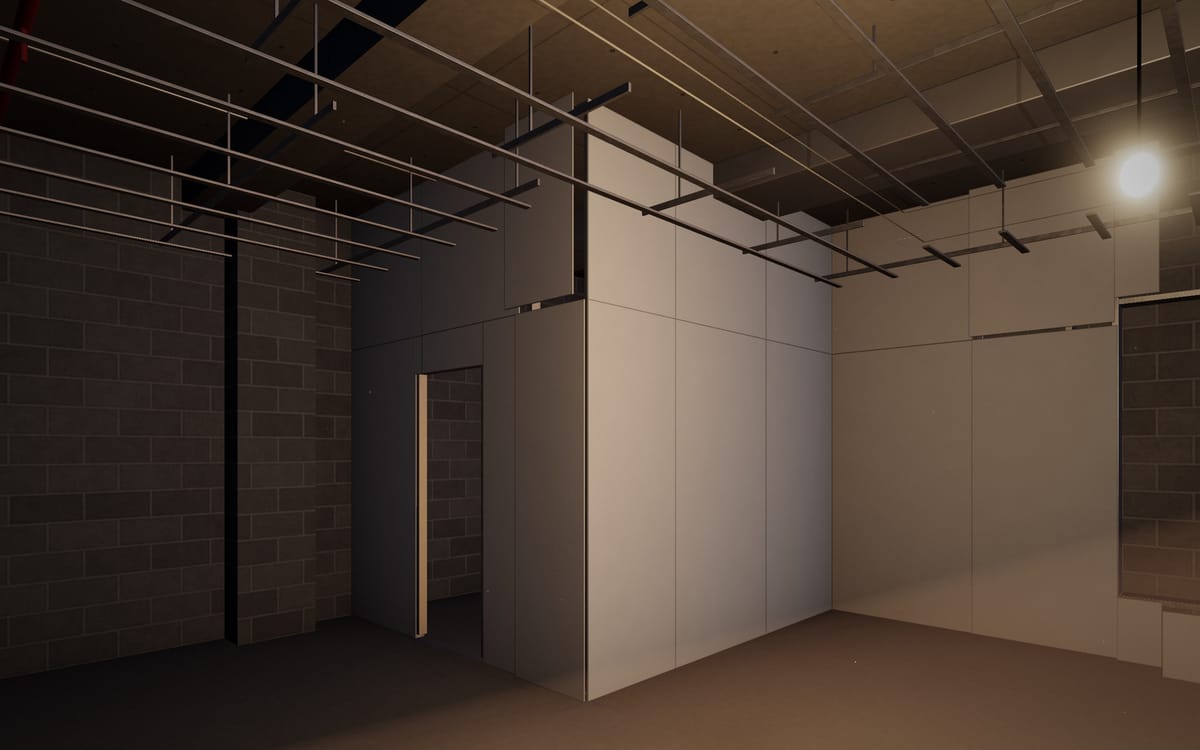
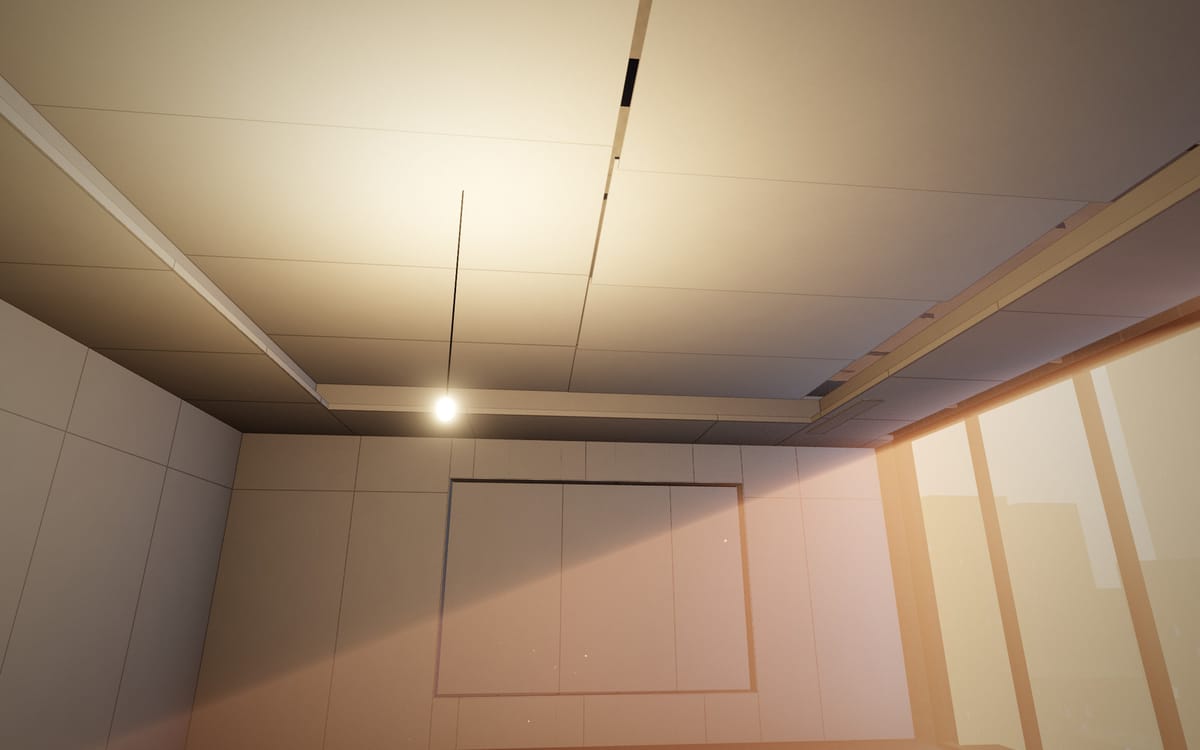
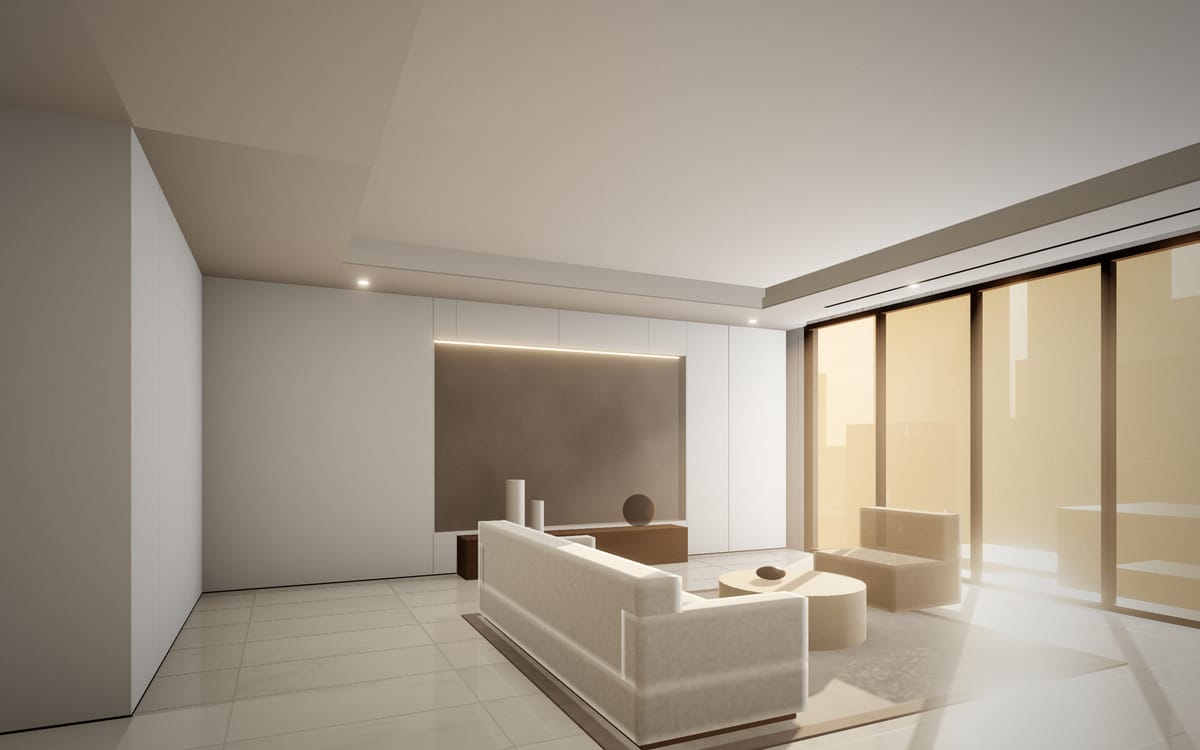
Concept studies until project photography is supplied.
Concept visualisationRendered for this website to show the type of work. Not a completed client project.
Questions
Interior Fit-Out: frequently asked questions
Can you handle a complete interior fit-out?
We deliver fit-outs built around our core services: partitions, ceilings, decoration, painting and finishing, coordinated as one package. If your project also needs specialist work such as MEP, joinery or flooring, tell us at enquiry stage and the quotation will confirm how it is handled.
Do you work on offices?
Yes. Office work covers meeting rooms, private offices, reception areas, ceilings and finishes for open-plan floors.
Do you work on villas?
Yes. Villa work ranges from a single room to a complete interior upgrade.
How is the cost of a fit-out worked out?
From the scope: the areas involved, the specification of each element, the finishes and the site conditions. An itemised quotation lets you see where the cost sits.
Who arranges building approvals?
Requirements vary by building. Usually the owner or tenant applies to building management, using the contractor’s documents. We’ll explain what your building typically asks for.
Next step
Planning interior fit-out? Let’s look at your space.
Share photos or drawings, or book a site visit. You’ll receive an itemised quotation.