01
Challenge
Take a bare shell with exposed services to a finished, furnished-ready interior in a single coordinated sequence.
Concept study
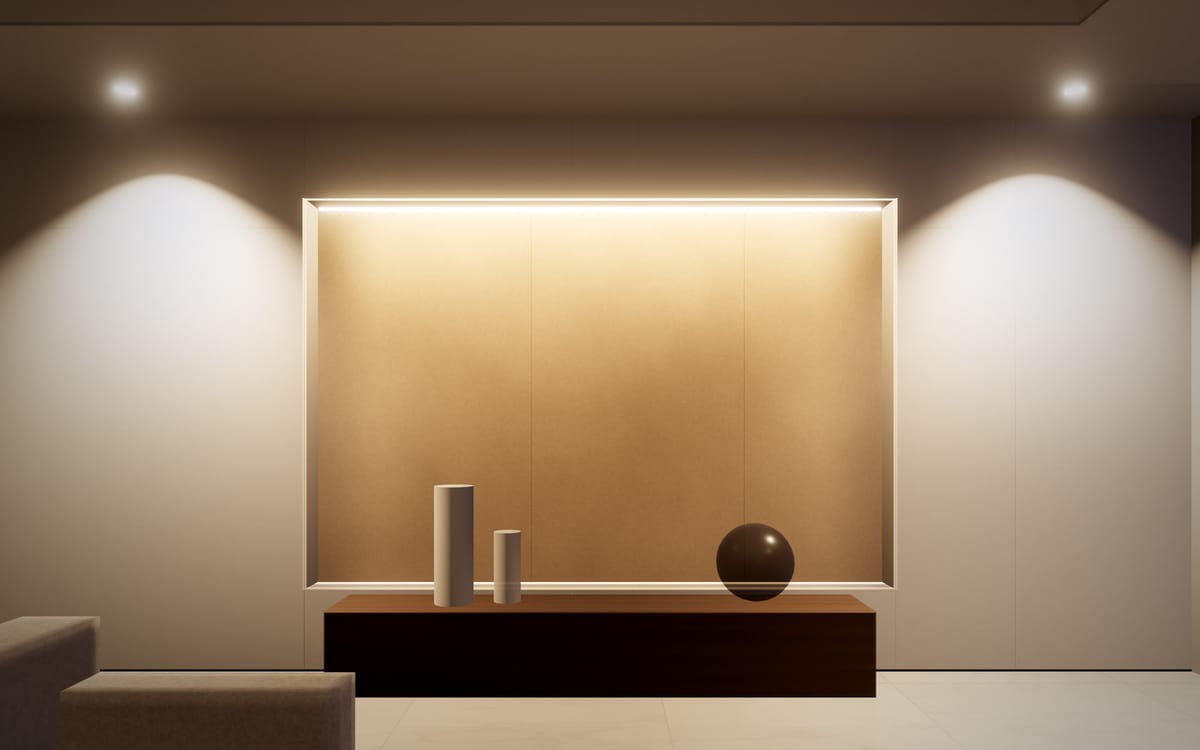
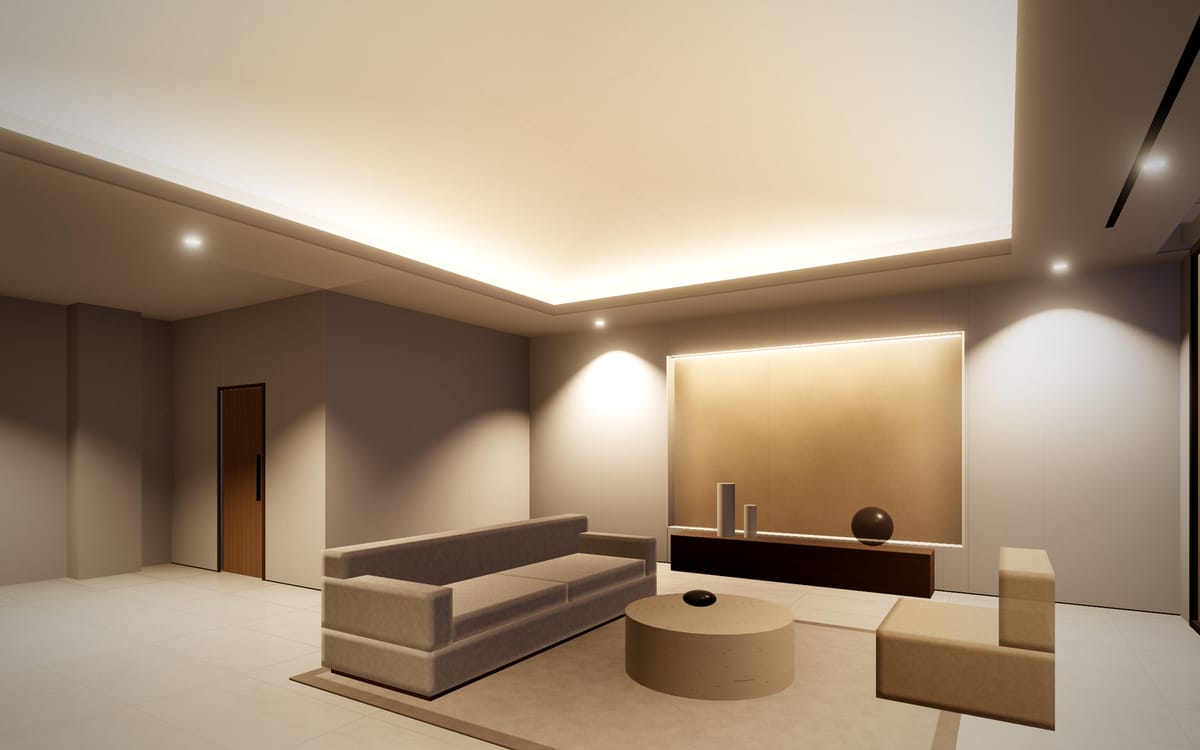
The full sequence in one room: frame, boards, ceiling, lighting details, paint and handover.
Concept visualisationThis case study demonstrates the layout using concept visualisations rendered for this website. It is not a completed client project.
01
Take a bare shell with exposed services to a finished, furnished-ready interior in a single coordinated sequence.
02
Set out every wall and ceiling level first, then let each trade follow in order: frame, board, ceiling, lighting details, finish.
03
Partitions and ceilings framed and boarded, joints taped, cove and niche formed, surfaces primed and painted, floor finished.
04
A complete interior where every line was decided before it was built.
Gallery7 images
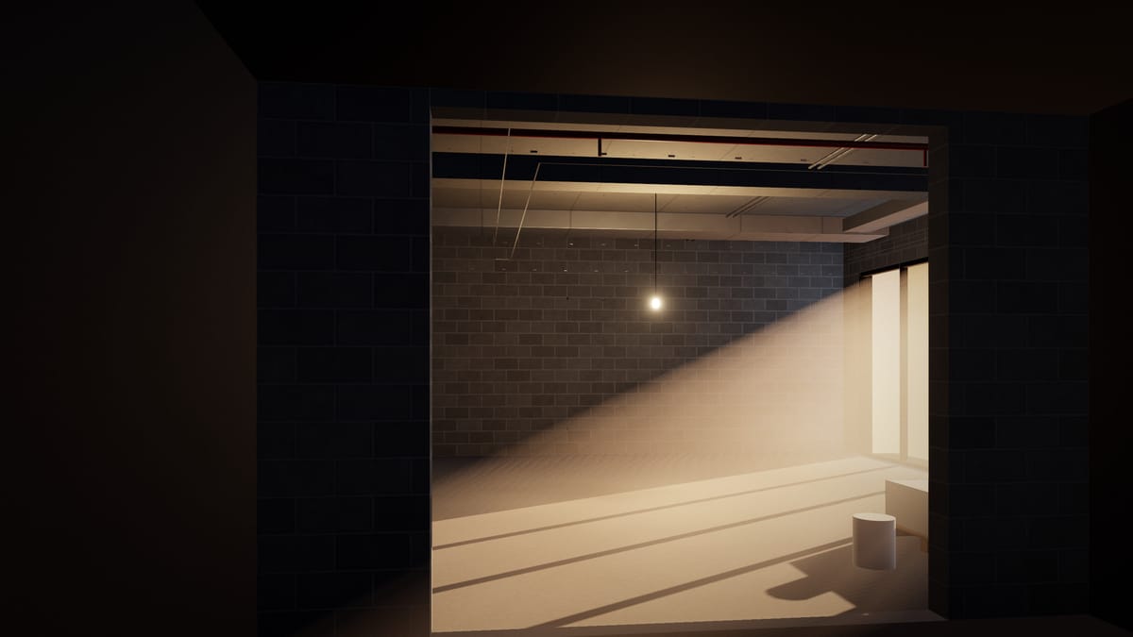
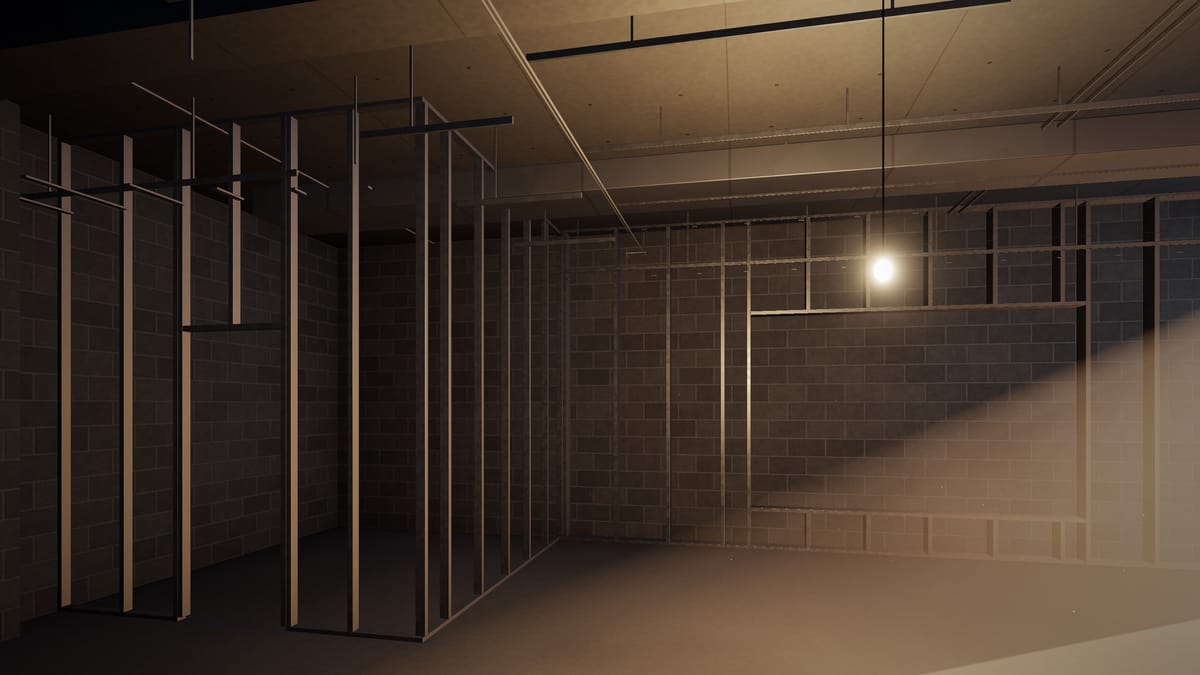
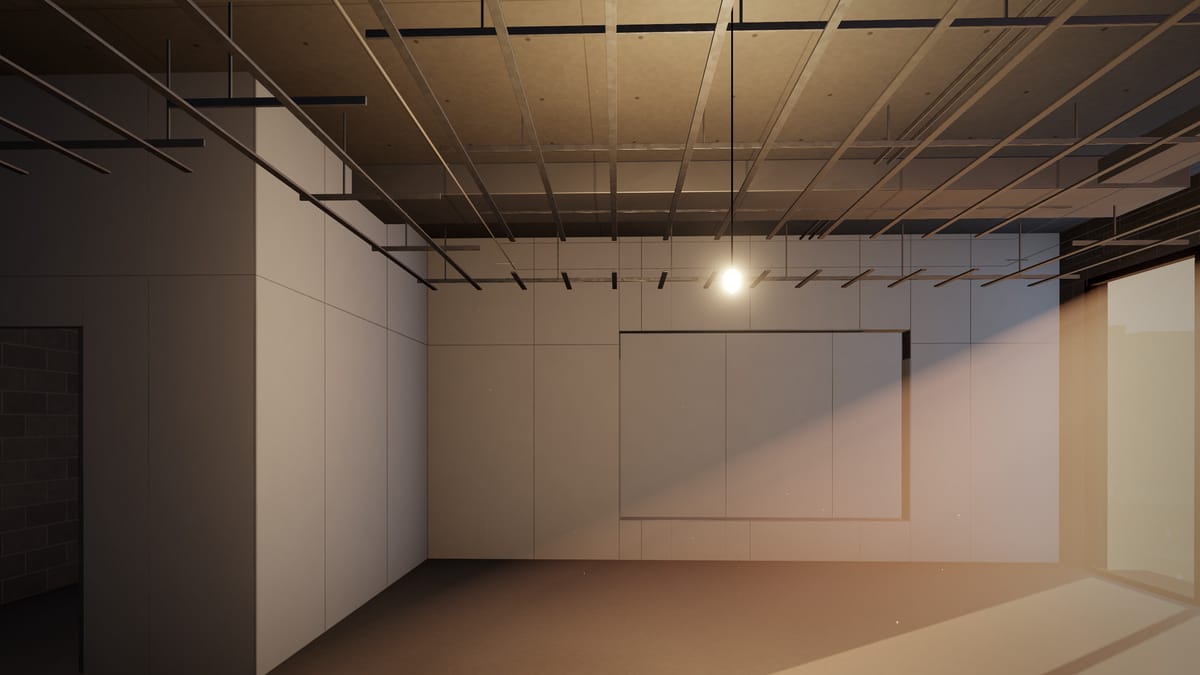
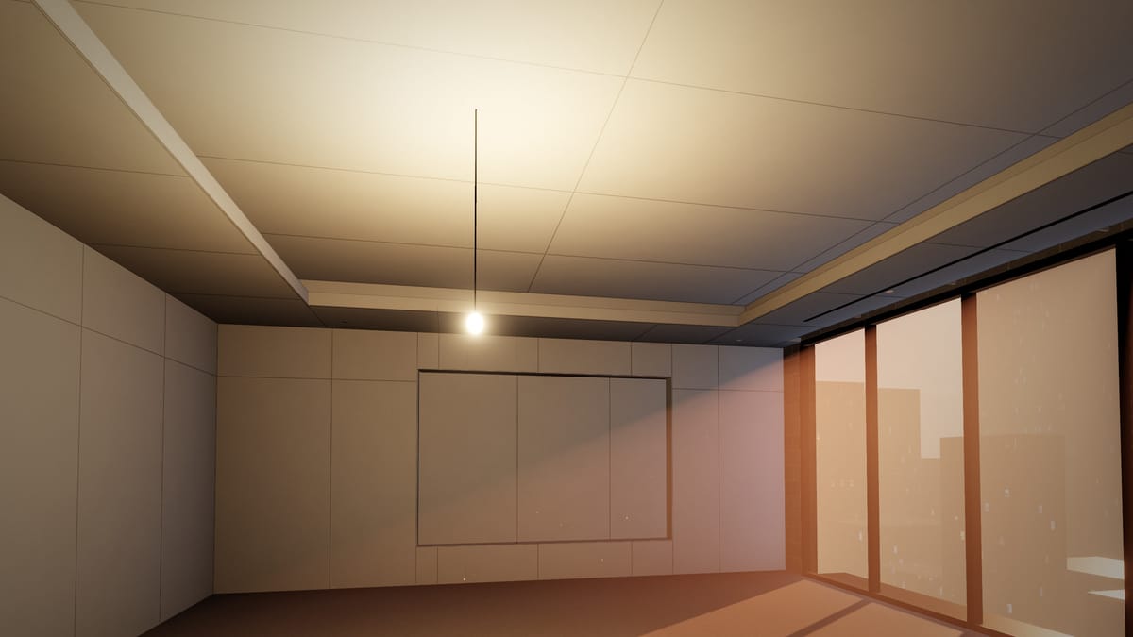
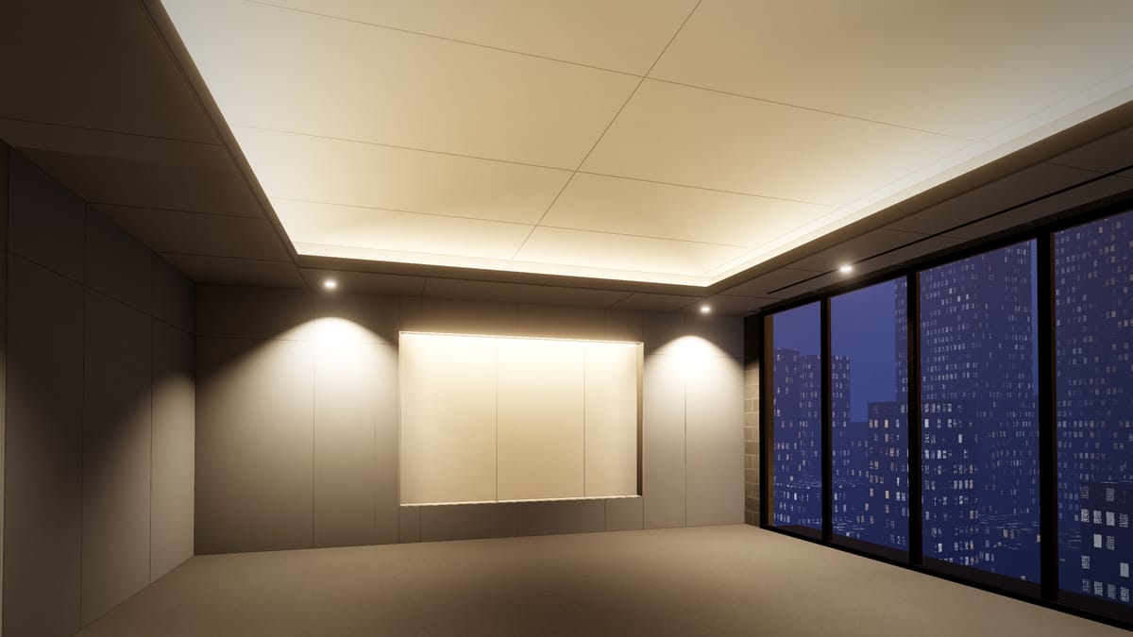
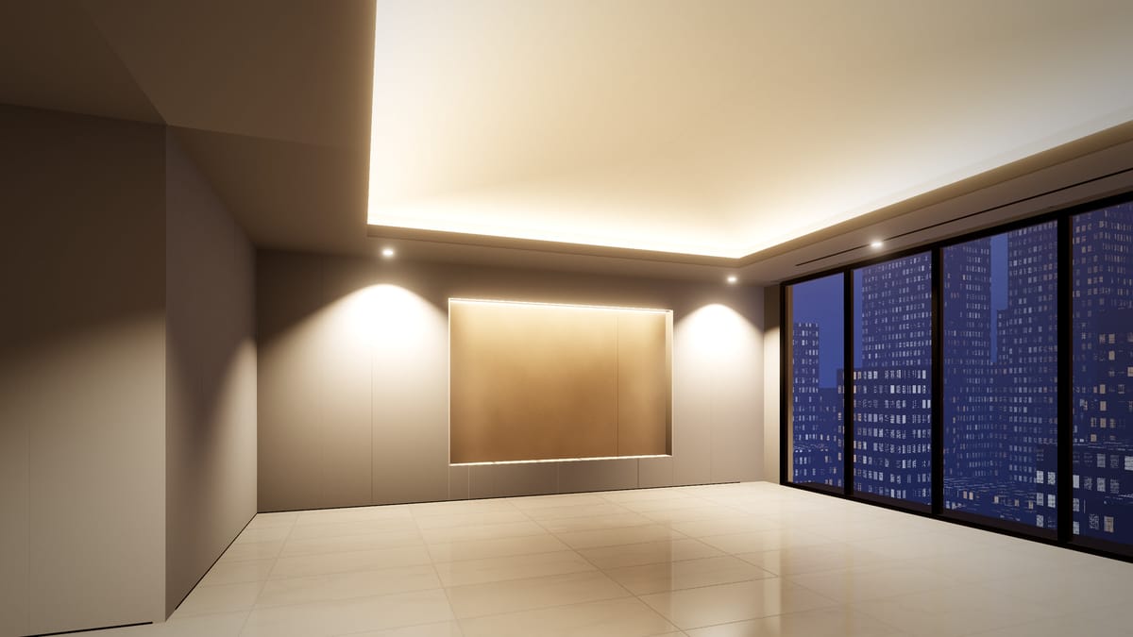
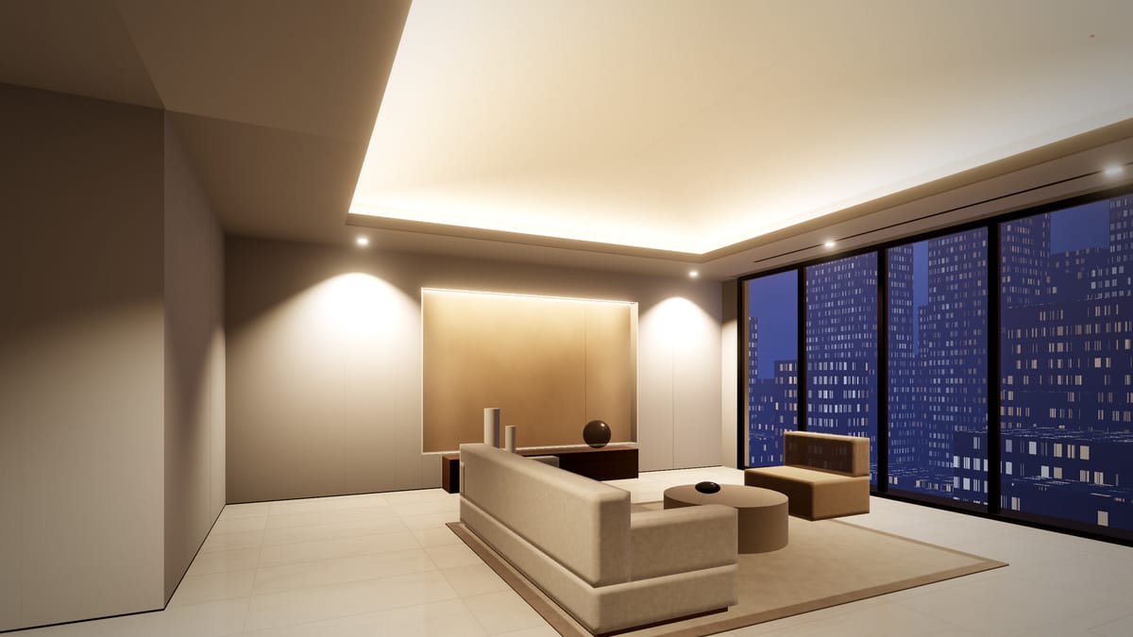
Concept visualisationRendered for this website to show the type of work. Not a completed client project.
Next step
Tell us about your space. We’ll visit, measure and send an itemised quotation.