01
Challenge
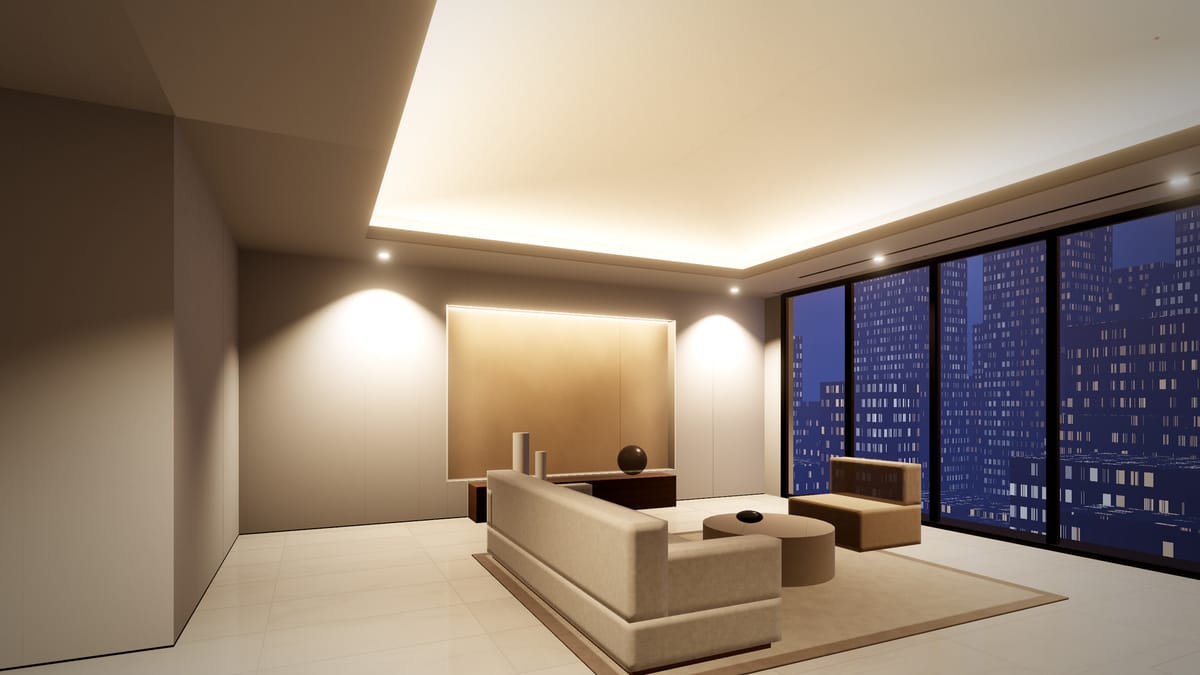
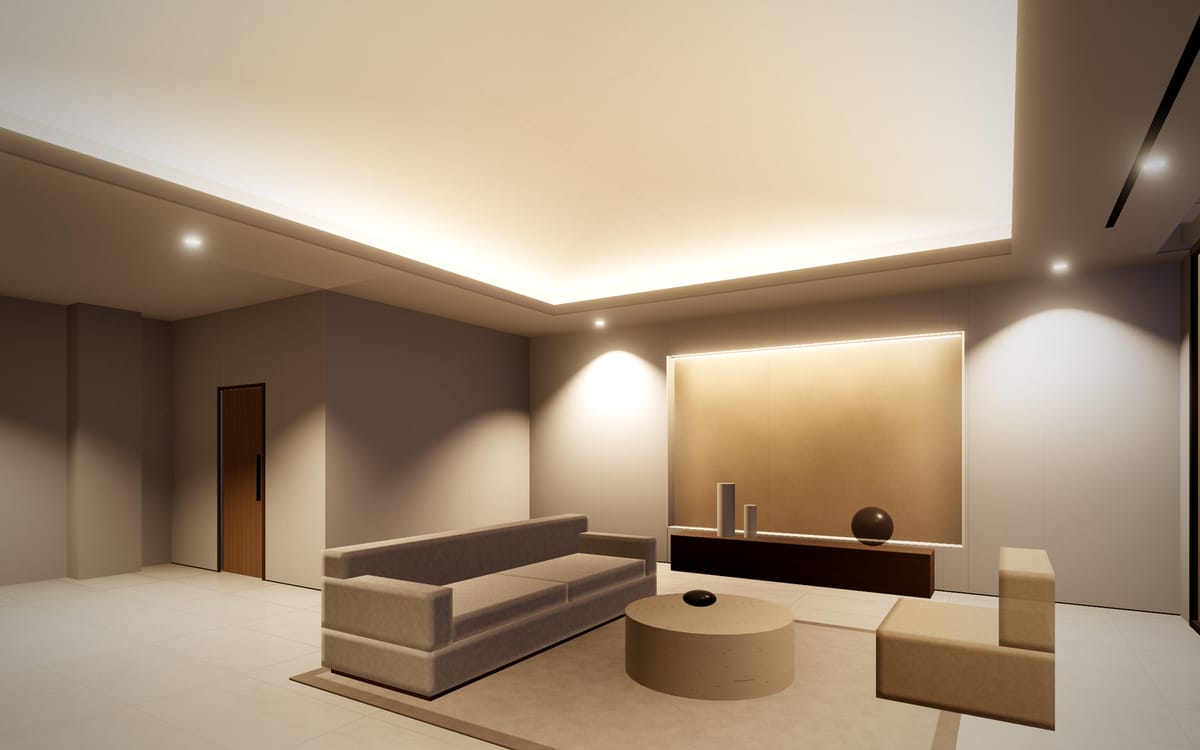
Create a separate study within an open floor without a heavy masonry wall, and give the main living wall a focal point.
Concept study
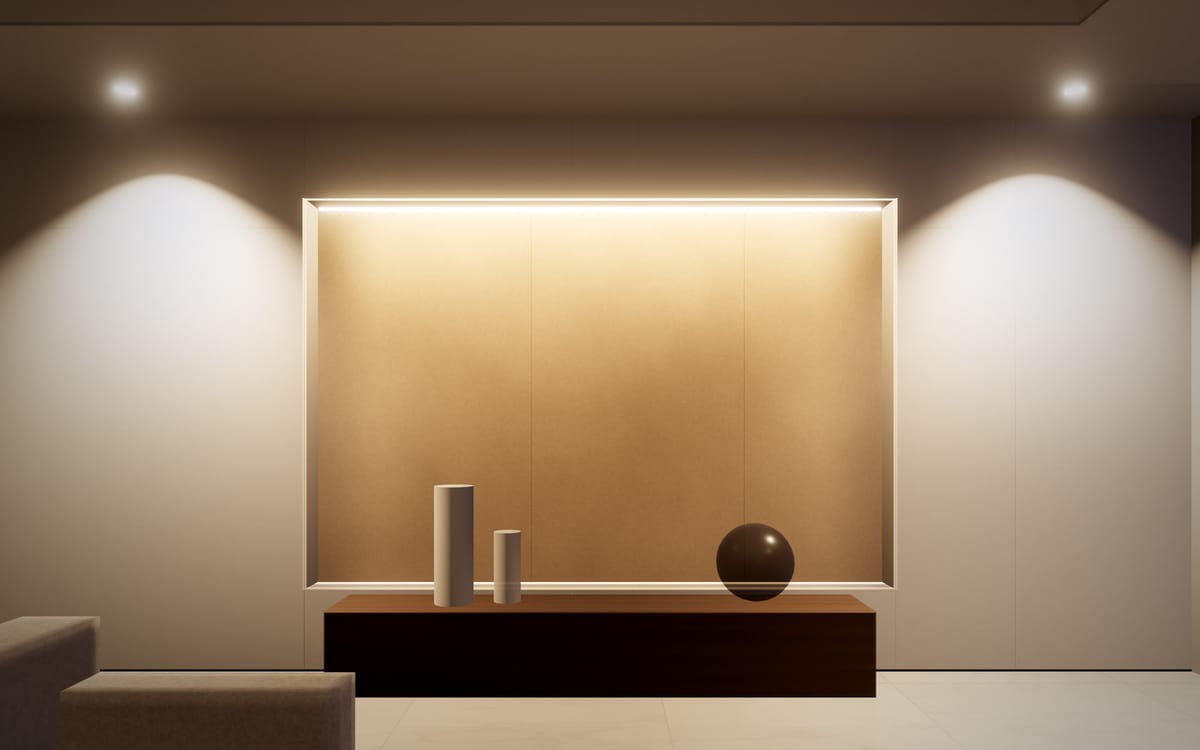
A partitioned study with a framed door opening, and a built-out feature wall with a lit niche.
Concept visualisationThis case study demonstrates the layout using concept visualisations rendered for this website. It is not a completed client project.
01
Create a separate study within an open floor without a heavy masonry wall, and give the main living wall a focal point.
02
An L-shaped stud partition with a framed door opening, and a 200 mm build-out on the main wall with a recessed niche lit from above.
03
Metal studs at 600 mm centres, boards on both faces with staggered joints, the niche framed into the build-out and finished in a lime-plaster effect.
04
A quiet room with its own door, and a lit niche that anchors the living area.
Gallery4 images
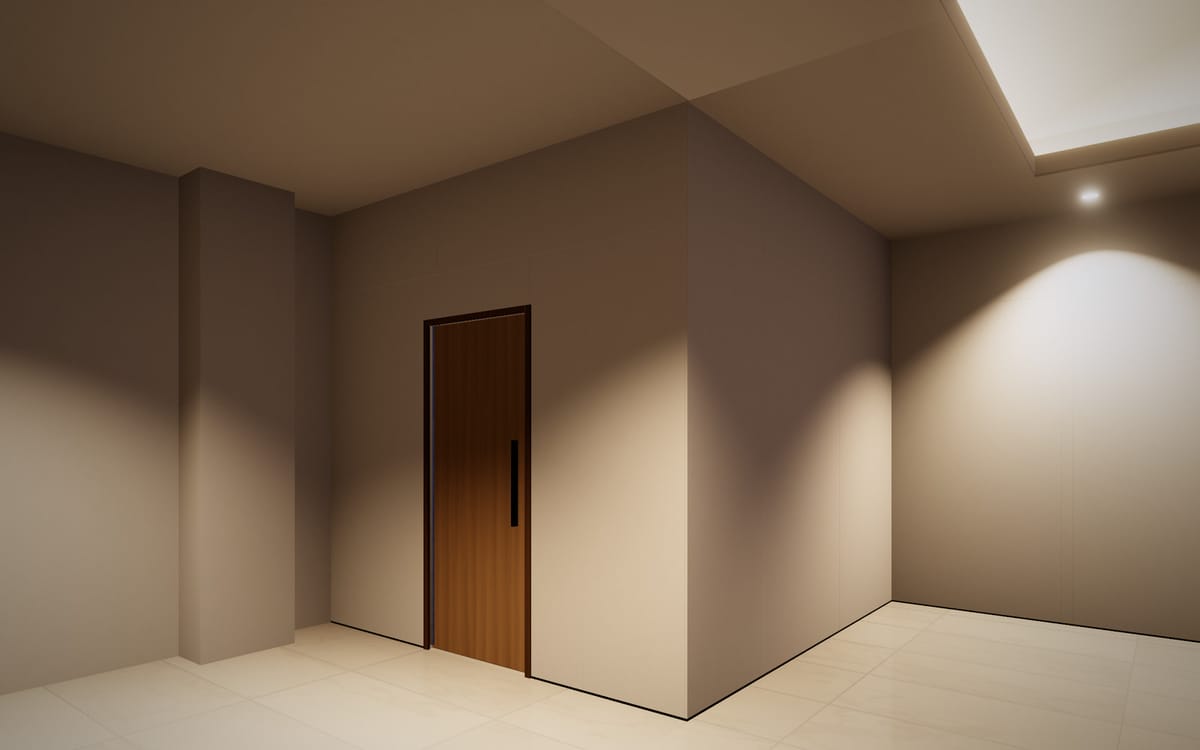
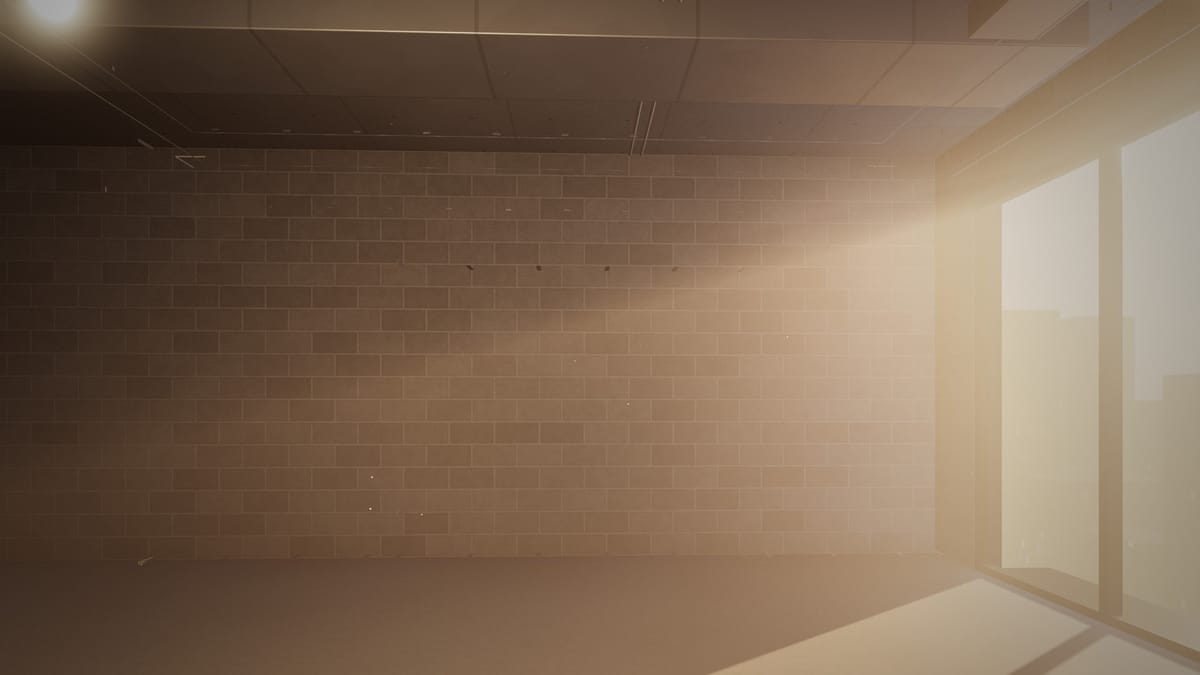
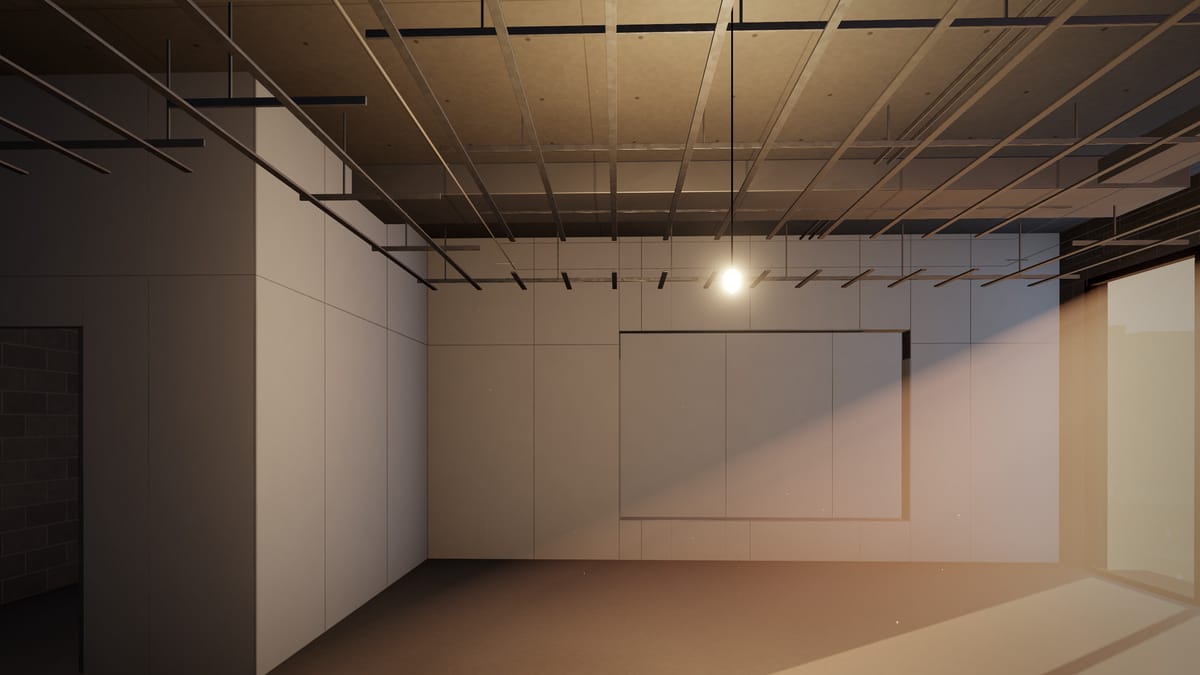
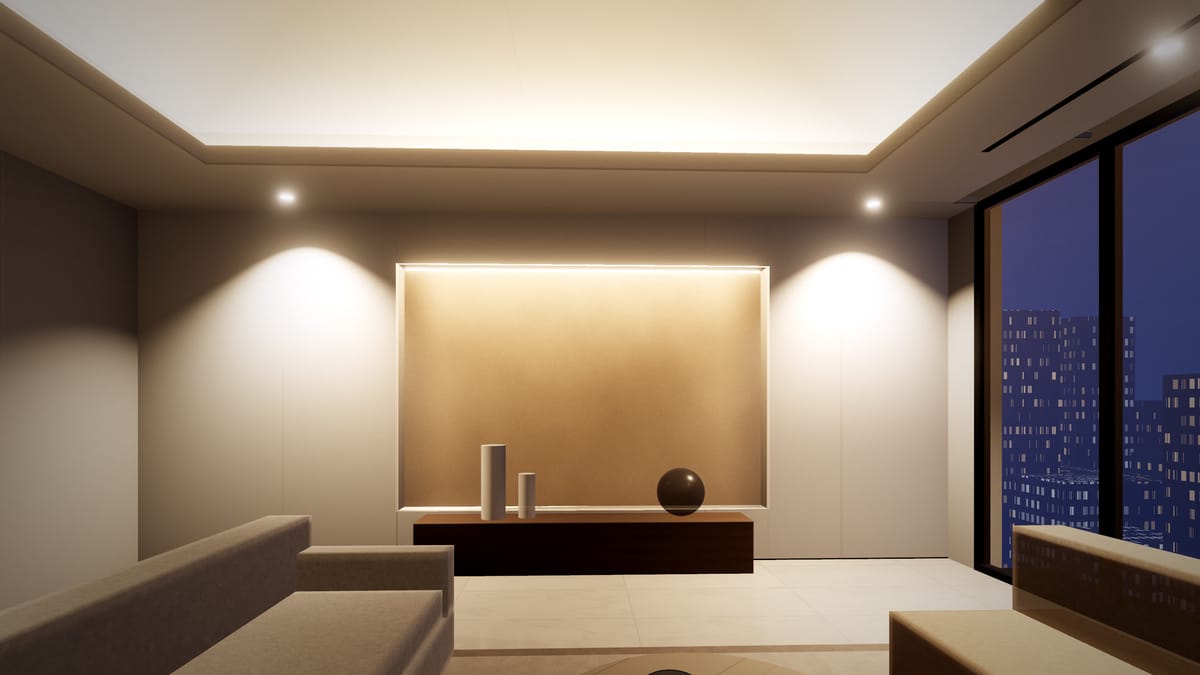
Concept visualisationRendered for this website to show the type of work. Not a completed client project.
Next step
Tell us about your space. We’ll visit, measure and send an itemised quotation.